**MULTIPLE OFFERS RECEIVED - PLEASE SUBMIT HIGHEST AND BEST BY NOON(EST) THURSDAY, APRIL 23RD, 2026** Located on a spacious 0.36-acre corner lot with a fully fenced yard, this move-in-ready POOL home offers an ideal living experience. The split floor plan features high ceilings and both formal and informal dining and living spaces, all with easy access to the pool. Large windows fill the home with natural light, while updated fixtures and attractive paint colors add to its style. The kitchen has been beautifully renovated with leathered granite countertops, white cabinets, stainless steel appliances, and a tile backsplash. You will enjoy the openness of the kitchen area, with a breakfast bar that opens into the family room and dinette, plus a kitchen sink overlooking the pool and a handy pass-through window. The primary suite includes a spacious bedroom, en-suite bath, and a flexible bonus space with French doors—great for a home office, nursery, gym, or sitting room. The en-suite bathroom provides a soaking tub, separate shower, dual vanities, and a private water closet. There are dual walk-in closets in the primary bedroom and large walk-in closets in the guest bedrooms, providing ample storage throughout the home. You can access the pool from the primary suite, formal dining, informal dining, or the guest “pool” bath. The heated, “sports-style” pool is screened for year-round enjoyment and offers plenty of seating. Additional features include a roomy indoor laundry area leading to a two-car garage with space for a workshop or overflow storage. This home also includes a water softener system (2025), as well as a newer air conditioner and water heater (2024). Located in a community with a low HOA fee, plus excellent nearby schools and convenient amenities, this home truly has it all. *LOCATED IN A USDA ELIGIBLE AREA*
Sold for $425,000
$425,000
3210 CURTIS DANE LANE, LAKELAND, FL 33812
3beds
2,136sqft
Single Family Residence
Built in 1997
0.36 Acres Lot
$423,600 Zestimate®
$199/sqft
$2,259 Estimated rent
Home value
$423,600
$394,000 - $453,000
$2,259/mo
Zestimate® history
Owner options
List your home for rent
$2,259/mo
Rent Zestimate®
Find your next renter with Zillow Rental Manager. Plus, with online applications, you can quickly screen prospective tenants – for free.
$2,259/mo
Rent Zestimate®
Refinance and save
$2,859/mo
Est. payment
Refinancing to a lower rate could help reduce your monthly payments and save thousands over the life of the loan.
$2,859/mo
Est. payment
Explore your selling options
Work with a Zillow partner agent
Leverage their expertise and Zillow's premium Showcase listings to get your home seen by more buyers.
Get startedList with your own agent
Get your home in front of millions of buyers by listing it on Zillow.
Learn how to do itSell it yourself
Take full control of how buyers see your home on Zillow by listing For Sale by Owner (FSBO).
List your homeWhat's special
Fully fenced yardUpdated fixturesLeathered granite countertopsHigh ceilingsHandy pass-through windowMove-in-ready pool homeEn-suite bath
Zillow last checked:
Listing updated:
Listed by:
Christine Ehlenbeck 863-617-8544,
KELLER WILLIAMS REALTY SMART 863-577-1234
Bought with:
Cassie Miller, 3040340
REMAX EXPERTS
Source: Stellar MLS,MLS#: L4959576 Originating MLS: Lakeland
Originating MLS: Lakeland
Facts & features
Interior
Bedrooms & bathrooms
- Bedrooms: 3
- Bathrooms: 2
- Full bathrooms: 2
Rooms
- Room types: Bonus Room, Utility Room
Primary bedroom
- Features: Ceiling Fan(s), En Suite Bathroom, Garden Bath, Split Vanities, Tub with Separate Shower Stall, Water Closet/Priv Toilet, Dual Closets
- Level: First
- Area: 300 Square Feet
- Dimensions: 20x15
Bedroom 2
- Features: Ceiling Fan(s), Walk-In Closet(s)
- Level: First
- Area: 156 Square Feet
- Dimensions: 13x12
Bedroom 3
- Features: Ceiling Fan(s), Walk-In Closet(s)
- Level: First
- Area: 154 Square Feet
- Dimensions: 14x11
Bonus room
- Features: No Closet
- Level: First
- Area: 120 Square Feet
- Dimensions: 15x8
Dinette
- Level: First
- Area: 64 Square Feet
- Dimensions: 8x8
Dining room
- Level: First
- Area: 132 Square Feet
- Dimensions: 12x11
Family room
- Features: Ceiling Fan(s)
- Level: First
- Area: 225 Square Feet
- Dimensions: 15x15
Foyer
- Level: First
- Area: 78 Square Feet
- Dimensions: 6x13
Kitchen
- Features: Breakfast Bar, Pantry, Granite Counters
- Level: First
- Area: 192 Square Feet
- Dimensions: 16x12
Living room
- Level: First
- Area: 234 Square Feet
- Dimensions: 18x13
Utility room
- Level: First
- Area: 60 Square Feet
- Dimensions: 10x6
Heating
- Central, Heat Pump
Cooling
- Central Air
Appliances
- Included: Dishwasher, Disposal, Electric Water Heater, Microwave, Range, Refrigerator
- Laundry: Inside
Features
- Ceiling Fan(s), Eating Space In Kitchen, Kitchen/Family Room Combo, Living Room/Dining Room Combo, Split Bedroom, Stone Counters, Thermostat, Walk-In Closet(s)
- Flooring: Carpet, Tile
- Doors: Sliding Doors
- Windows: Hurricane Shutters
- Has fireplace: No
Interior area
- Total structure area: 2,850
- Total interior livable area: 2,136 sqft
Property
Parking
- Total spaces: 2
- Parking features: Driveway, Garage Door Opener, Garage Faces Side
- Attached garage spaces: 2
- Has uncovered spaces: Yes
Features
- Levels: One
- Stories: 1
- Patio & porch: Covered, Rear Porch, Screened
- Exterior features: Irrigation System
- Has private pool: Yes
- Pool features: Gunite, Heated, In Ground, Screen Enclosure
- Fencing: Chain Link,Other
Lot
- Size: 0.36 Acres
- Features: Corner Lot, In County
Details
- Parcel number: 242915283548000010
- Special conditions: None
Construction
Type & style
- Home type: SingleFamily
- Property subtype: Single Family Residence
Materials
- Block, Stucco
- Foundation: Slab
- Roof: Shingle
Condition
- New construction: No
- Year built: 1997
Utilities & green energy
- Sewer: Septic Tank
- Water: Public
- Utilities for property: Cable Available, Electricity Connected
Community & HOA
Community
- Pet fee: $0 monthly
- Subdivision: TILLERY TERRACE
HOA
- Has HOA: Yes
- HOA fee: $13 monthly
- HOA name: Tillery Terrace Property Owners
- HOA phone: 863-944-8565
Location
- Region: Lakeland
Financial & listing details
- Price per square foot: $199/sqft
- Annual tax amount: $4,664
- Date on market: 3/24/2026
- Cumulative days on market: 30 days
- Listing terms: Cash,Conventional,FHA,USDA Loan,VA Loan
- Ownership: Fee Simple
- Total actual rent: 0
- Electric utility on property: Yes
- Road surface type: Paved
Price history
| Date | Event | Price |
|---|---|---|
| 6/3/2026 | Sold | $425,000+3.7%$199/sqft |
Source:  Stellar MLS #L4959576 Report a problem Stellar MLS #L4959576 Report a problem | ||
| 4/23/2026 | Pending sale | $409,900$192/sqft |
Source: Stellar MLS #L4959576 Report a problem | ||
| 4/13/2026 | Price change | $409,900-3.6%$192/sqft |
Source: Stellar MLS #L4959576 Report a problem | ||
| 3/24/2026 | Listed for sale | $425,000+13.4%$199/sqft |
Source: Stellar MLS #L4959576 Report a problem | ||
| 12/23/2024 | Listing removed | $374,900-11.8%$176/sqft |
Source: Stellar MLS #P4917943 Report a problem | ||
| 12/23/2023 | Listing removed | -- |
Source: Stellar MLS #P4917943 Report a problem | ||
| 7/24/2022 | Pending sale | $424,900$199/sqft |
Source: Stellar MLS #L4931598 Report a problem | ||
| 7/22/2022 | Price change | $424,900+13.3%$199/sqft |
Source: Stellar MLS #L4931598 Report a problem | ||
| 10/25/2021 | Pending sale | $374,900$176/sqft |
Source: Stellar MLS #P4917943 Report a problem | ||
| 10/21/2021 | Listed for sale | $374,900$176/sqft |
Source: Stellar MLS #P4917943 Report a problem | ||
Public tax history
Tax history is unavailable.
Neighborhood: 33812
Nearby homes
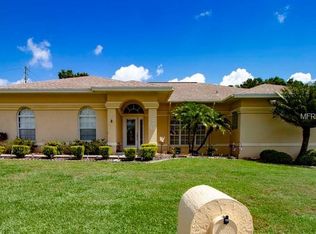
- $425,0003 bd2 ba2.1k sqft3210 Curtis Dane Ln, Lakeland, FL 33813Sold
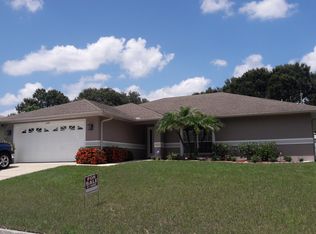
- $348,7004 bd2 ba1.7k sqft3222 Curtis Dane Ln, Lakeland, FL 33812Off Market
- $364,4003 bd2 ba2k sqft5642 Tillery Rd, Lakeland, FL 33813Off Market
- $433,7004 bd2 ba2.5k sqft3184 Otto Dr, Lakeland, FL 33813Off Market
- $413,5004 bd2 ba2.1k sqft5705 Tanasi Ct, Lakeland, FL 33812Off Market
- $337,9003 bd2 ba1.6k sqft3234 Curtis Dane Ln, Lakeland, FL 33812Off Market
- $328,8003 bd2 ba1.5k sqft3189 Valley Vista Cir, Lakeland, FL 33813Off Market
- $339,7003 bd2 ba1.7k sqft5634 Tillery Rd, Lakeland, FL 33813Off Market
Nearby schools
GreatSchools rating
- 8/10Valleyview Elementary SchoolGrades: PK-5Distance: 0.7 mi
- 4/10Lakeland Highlands Middle SchoolGrades: 6-8Distance: 3.1 mi
- 5/10George W. Jenkins Senior High SchoolGrades: 9-12Distance: 1.1 mi
Schools provided by the listing agent
- Elementary: Valleyview Elem
- Middle: Lakeland Highlands Middl
- High: George Jenkins High
Source: Stellar MLS. This data may not be complete. We recommend contacting the local school district to confirm school assignments for this home.
Get a cash offer in 3 minutes
Find out how much your home could sell for in as little as 3 minutes with a no-obligation cash offer.
Estimated market value
$423,600
Get a cash offer in 3 minutes
Find out how much your home could sell for in as little as 3 minutes with a no-obligation cash offer.
Estimated market value
$423,600
- Florida
- Polk County
- Lakeland
- 33812
- 3210 CURTIS DANE LANE
Nearby cities
Nearby neighborhoods
Nearby zip codes
Other Lakeland Topics
