Skip main navigation
Off market
  • Price Unknown

    3210 Deer Pointe Pl, Prospect, KY 40059

    4beds
    5,172sqft
    Single Family Residence
    Built in 2000
    0.47 Acres Lot
    $-- Zestimate®
    $--/sqft
    $4,212 Estimated rent

    Home value

    Not available

    Estimated sales range

    Not available

    $4,212/mo

    Zestimate® history
    Loading
    Loading...

    Owner options

    List your home for rent

    $4,212/mo

    Rent Zestimate®

    Find your next renter with Zillow Rental Manager. Plus, with online applications, you can quickly screen prospective tenants – for free.

    Learn more

    $4,212/mo

    Rent Zestimate®

    Refinance and save

    $1,417/mo

    Est. payment

    Refinancing to a lower rate could help reduce your monthly payments and save thousands over the life of the loan.

    See today's rates

    $1,417/mo

    Est. payment

    Explore your selling options

    Work with a Zillow partner agent

    Leverage their expertise and Zillow's premium Showcase listings to get your home seen by more buyers.

    Get started

    List with your own agent

    Get your home in front of millions of buyers by listing it on Zillow.

    Learn how to do it

    Sell it yourself

    Take full control of how buyers see your home on Zillow by listing For Sale by Owner (FSBO).

    List your home

    What's special

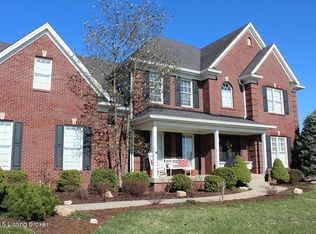
    Come check out the fresh updates including wallpaper removal, new paint, and updates in the master bath. Vacation in your own neighborhood with pool, tennis, and clubhouse! This gorgeous two-story home is located on a picturesque lot in the highly sought-after neighborhood of Hillcrest. You will feel right at home in this stunning open concept home. The elegant entry opens to a foyer flanked by an office with plush carpeting on one side and a spectacular formal dining room with hardwood flooring and chandelier on the other. The delightful, open, and light-filled family room features a gas fireplace and offers an ideal spot for gathering large groups. Make your way into the chef's dream eat-in kitchen complete with gas cooktop, hardwood cabinets, eating island, access to the deck, pantry, and double oven. The deck provides the perfect spot to entertain guests while you grill out and enjoy the outdoors. Don't miss the screened porch and picture yourself relaxing and enjoying a morning cup of coffee. The powder room rounds out the main level. The second level offers a laundry room with utility sink, cabinets, storage closet, and ceramic tile flooring. Retreat to the relaxing owner's suite where you will find a lovely tray ceiling with ceiling fan, access to private deck, sitting area, and en-suite bath with whirlpool tub, separate walk-in shower, huge walk-in closet, ceramic tile flooring, and separate vanities. There is even a Junior suite with attached bath. Two additional bedrooms connected by a Jack-n-Jill full bath complete the second level. There's plenty of additional living space in the finished walkout lower level with daylight windows, family room, exercise room, office, storage, 4th full bath, under garage storage, and utility garage providing even more storage space. All of this and easy access to Hwy 42, Interstate 71, minutes to shopping, restaurants, state-of-the-art medical facilities, and award-winning Oldham County Schools.

    This property is off market, which means it's not currently listed for sale or rent on Zillow. This may be different from what's available on other websites or public sources.
    Zillow last checked:

    Listing updated:

    Listed by:

    The Weil Team 502-777-3697,

    Coldwell Banker McMahan

    Bought with:

    Kentucky Select Properties

    Source: Metro Search Inc. LLC DBA Apex MLS,MLS#: 1550497MLS Logo

    Facts & features

    Interior

    Bedrooms & bathrooms
    • Bedrooms: 4
    • Bathrooms: 5
    • Full bathrooms: 4
    • 1/2 bathrooms: 1
    Primary bedroom
    • Level: Second
    Bedroom
    • Level: Second
    Bedroom
    • Level: Second
    Bedroom
    • Level: Second
    Primary bathroom
    • Level: Second
    Half bathroom
    • Level: First
    Full bathroom
    • Level: Second
    Full bathroom
    • Level: Second
    Full bathroom
    • Level: Basement
    Dining room
    • Level: First
    Exercise room
    • Level: Basement
    Family room
    • Level: Basement
    Kitchen
    • Level: First
    Laundry
    • Level: Second
    Living room
    • Level: First
    Office
    • Level: First
    Office
    • Level: Basement
    Heating
    • Forced Air, Natural Gas
    Cooling
    • Central Air
    Features
    • Basement: Walkout Finished,Walkout Part Fin
    • Number of fireplaces: 1
    Interior area
    • Total structure area: 3,658
    • Total interior livable area: 5,172 sqft
    • Finished area above ground: 3,658
    • Finished area below ground: 1,514

    Property

    Parking
    • Total spaces: 3
    • Parking features: Attached, Driveway
    • Attached garage spaces: 3
    • Has uncovered spaces: Yes
    Features
    • Stories: 2
    • Patio & porch: Screened Porch, Deck, Patio
    • Exterior features: Tennis Court(s), Balcony
    • Pool features: Association
    • Fencing: None
    Lot
    • Size: 0.47 Acres
    • Features: Cul-De-Sac, Covt/Restr
    Details
    • Parcel number: 051903170

    Construction

    Type & style
    • Home type: SingleFamily
    • Architectural style: Traditional
    • Property subtype: Single Family Residence
    Materials
    • Wood Frame, Brick Veneer
    • Foundation: Concrete Perimeter
    • Roof: Shingle
    Condition
    • Year built: 2000

    Utilities & green energy

    • Sewer: Public Sewer
    • Water: Public
    • Utilities for property: Electricity Connected, Natural Gas Connected

    Community & neighborhood

    Location
    • Region: Prospect
    • Subdivision: Hillcrest

    HOA & financial

    HOA
    • Has HOA: Yes
    • HOA fee: $1,417 annually
    • Amenities included: Clubhouse, Pool

    Price history

    DateEventPrice
    6/26/2020Sold$530,000-0.9%$102/sqft
    Source: Metro Search Inc. LLC DBA Apex MLS #1550497 Report a problem
    5/21/2020Pending sale$535,000$103/sqft
    Source: Coldwell Banker McMahan Co. #1550497 Report a problem
    5/14/2020Listed for sale$535,000$103/sqft
    Source: Coldwell Banker McMahan Co. #1550497 Report a problem

    Public tax history

    Tax history is unavailable.

    Neighborhood: 40059

    Nearby schools

    GreatSchools rating