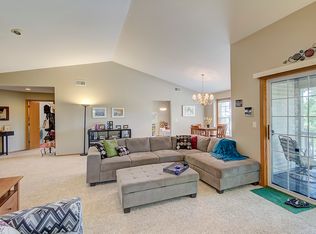
This rare opportunity first-floor ranch-style condo perfectly blends the carefree convenience of low-maintenance living with the welcoming ambiance of a single-family home. Inside, an inviting great room features a cozy gas fireplace that flows effortlessly into the bright kitchen and on to the formal dining room designed for seamless entertaining. The primary suite offers a full bath and walk-in closet. The functional lower level boasts a third bedroom, egress window, and half bath. Modern updates bring peace of mind, including central air one year new, furnace from 7 years, and stylish updated carpeting 4 years new, ceramic tile bath flooring, and laminate flooring. Outside, you'll find a beautifully wooded common area with green space and a spacious two-and-a-half-car attached garage.
Active
Price cut: $10.4K (9/25)
$274,300
3210 E Donald AVENUE, Cudahy, WI 53110
3beds
1,585sqft
Condominium
Built in 2001
-- sqft lot
$271,900 Zestimate®
$173/sqft
$255/mo HOA
What's special
Spacious two-and-a-half-car attached garageInviting great roomCozy gas fireplaceBright kitchenLaminate flooringCeramic tile bath flooring
- 50 days
- 1,283
- 80
Likely to sell faster than
Zillow last checked:
Listing updated:
Listed by:
Barbara Kutz PropertyInfo@shorewest.com,
Shorewest Realtors, Inc.
Source: WIREX MLS,MLS#: 1975783 Originating MLS: Metro MLS
Originating MLS: Metro MLSFacts & features
Interior
Bedrooms & bathrooms
- Bedrooms: 3
- Bathrooms: 3
- Full bathrooms: 2
- 1/2 bathrooms: 1
- Main level bedrooms: 2
Primary bedroom
- Level: Main
- Area: 176
- Dimensions: 16 x 11
Bedroom 2
- Level: Main
- Area: 143
- Dimensions: 13 x 11
Bedroom 3
- Level: Lower
- Area: 273
- Dimensions: 21 x 13
Bathroom
- Features: Tub Only, Master Bedroom Bath: Tub/Shower Combo, Master Bedroom Bath, Shower Over Tub
Dining room
- Level: Main
- Area: 110
- Dimensions: 11 x 10
Kitchen
- Level: Main
- Area: 162
- Dimensions: 18 x 9
Living room
- Level: Main
- Area: 225
- Dimensions: 15 x 15
Heating
- Natural Gas, Forced Air
Cooling
- Central Air
Appliances
- Included: Dishwasher, Disposal, Dryer, Microwave, Other, Oven, Range, Refrigerator, Washer
- Laundry: In Unit
Features
- High Speed Internet, Walk-In Closet(s)
- Basement: Finished,Full,Full Size Windows,Concrete,Sump Pump
Interior area
- Total structure area: 1,585
- Total interior livable area: 1,585 sqft
- Finished area above ground: 1,312
- Finished area below ground: 273
Property
Parking
- Total spaces: 2.5
- Parking features: Attached, 2 Car, Surface
- Attached garage spaces: 2.5
Features
- Levels: Two,1 Story
- Stories: 2
- Patio & porch: Patio/Porch
- Exterior features: Private Entrance
Details
- Parcel number: 6820427000
- Zoning: Common area
Construction
Type & style
- Home type: Condo
- Property subtype: Condominium
Materials
- Vinyl Siding
Condition
- 21+ Years
- New construction: No
- Year built: 2001
Utilities & green energy
- Sewer: Public Sewer
- Water: Public
- Utilities for property: Cable Available
Community & HOA
HOA
- Has HOA: Yes
- Amenities included: Common Green Space
- HOA fee: $255 monthly
Location
- Region: Cudahy
- Municipality: Cudahy
Financial & listing details
- Price per square foot: $173/sqft
- Annual tax amount: $5,726
- Date on market: 8/12/2026
- Inclusions: Oven/Range, Refrigerator, Dishwasher, Disposal, Microwave, Washer, Dryer, 2nd Refrigerator In Basement, Edo & 1 Remote.
Estimated market value
$271,900
$258,000 - $285,000
$2,408/mo
Price history
| Date | Event | Price |
|---|---|---|
| 9/25/2026 | Price change | $274,300-3.7%$173/sqft |
Source:  WIREX MLS #1975783 Report a problem WIREX MLS #1975783 Report a problem | ||
| 9/1/2026 | Price change | $284,700-4.9%$180/sqft |
Source: WIREX MLS #1975783 Report a problem | ||
| 8/12/2026 | Listed for sale | $299,300$189/sqft |
Source: WIREX MLS #1975783 Report a problem | ||
Public tax history
Tax history is unavailable.
Monthly payment
Est. payment
Payment breakdown
Explore the cost of this home by adjusting the details. Changes won't be saved.Climate risks
Neighborhood: 53110
Nearby schools
Schools provided by the listing agent
- Middle: Cudahy
- High: Cudahy
- District: Cudahy
Source: WIREX MLS. This data may not be complete. We recommend contacting the local school district to confirm school assignments for this home.
Similar homes
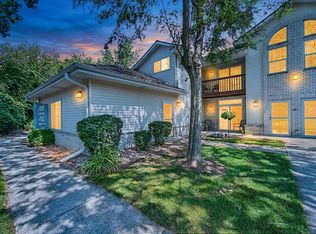
- $235,9002 bd2 ba1.3k sqftCreekside West 2 Condominium, Cudahy, WI 53110Active
 MLS ID #1977278, Danigsha Alicea. WIREX MLS
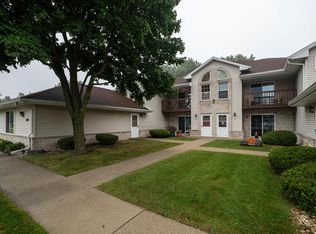
 - $224,9002 bd2 ba1.3k sqftCreekside West 6, Cudahy, WI 53110Active
 MLS ID #1980084, Carly Stojsavljevic. WIREX MLS
 - $215,0003 bd2 ba1.8k sqftGrange Valley, Cudahy, WI 53110Active
 MLS ID #1970306, Yoo Realty Group*. WIREX MLS
 - $289,9002 bd1 ba1k sqft1826 E Fernwood AVENUE, Milwaukee, WI 53207Active
 MLS ID #1983037, Micheal Lowery. WIREX MLS
