Welcome to this charming 3-bedroom, 2-bath brick home that offers the perfect blend of comfort, space, and functionality. From the moment you step inside, you'll appreciate the large living area that provides plenty of room for relaxing or entertaining guests.
The galley-style kitchen is both efficient and practical, featuring a pantry and a utility room conveniently located at the end. The home offers beautiful hardwood flooring throughout most of the space, with cozy carpet in one of the spacious bedrooms, giving you a mix of style and comfort.
Outside, enjoy a fully privacy-fenced backyard that’s perfect for outdoor activities or peaceful evenings. The covered patio adds a great space for grilling or simply enjoying the outdoors year-round. You'll also find a two-car garage and a separate storage building with electricity—ideal for a workshop or extra storage needs.
This well-kept property is move-in ready and has everything you need to feel right at home. Don’t miss your chance to own this lovely and functional home—schedule your showing today!
Sold
Price Unknown
3210 E Houston St, Paris, TX 75460
3beds
1,421sqft
Single Family Residence
Built in ----
0.27 Acres Lot
$196,800 Zestimate®
$--/sqft
$1,483 Estimated rent
Home value
$196,800
Estimated sales range
Not available
$1,483/mo
Zestimate® history
Owner options
List your home for rent
$1,483/mo
Rent Zestimate®
Find your next renter with Zillow Rental Manager. Plus, with online applications, you can quickly screen prospective tenants – for free.
$1,483/mo
Rent Zestimate®
Refinance and save
Refinancing to a lower rate could help reduce your monthly payments and save thousands over the life of the loan.
Explore your selling options
Work with a Zillow partner agent
Leverage their expertise and Zillow's premium Showcase listings to get your home seen by more buyers.
Get startedList with your own agent
Get your home in front of millions of buyers by listing it on Zillow.
Learn how to do itSell it yourself
Take full control of how buyers see your home on Zillow by listing For Sale by Owner (FSBO).
List your homeWhat's special
Cozy carpetTwo-car garageHardwood flooringCovered patioGalley-style kitchenSeparate storage buildingUtility room
Zillow last checked:
Listing updated:
Listed by:
Meagen Smith 0679901,
Hygge Homes and Land 903-609-2050
Bought with:
Sherrie Holbert
Century 21 Executive Realty
Source: NTREIS,MLS#: 20954656
Facts & features
Interior
Bedrooms & bathrooms
- Bedrooms: 3
- Bathrooms: 2
- Full bathrooms: 2
Primary bedroom
- Level: First
- Dimensions: 11 x 15
Bedroom
- Level: First
- Dimensions: 10 x 11
Bedroom
- Level: First
- Dimensions: 10 x 15
Breakfast room nook
- Level: First
- Dimensions: 7 x 9
Kitchen
- Level: First
- Dimensions: 14 x 9
Laundry
- Level: First
- Dimensions: 5 x 5
Living room
- Features: Fireplace
- Level: First
- Dimensions: 25 x 14
Heating
- Central, Natural Gas
Cooling
- Central Air, Electric
Appliances
- Included: Dishwasher, Electric Range
- Laundry: Laundry in Utility Room
Features
- Eat-in Kitchen, Open Floorplan, Pantry
- Flooring: Carpet, Hardwood
- Has basement: No
- Has fireplace: No
Interior area
- Total interior livable area: 1,421 sqft
Property
Parking
- Total spaces: 2
- Parking features: Concrete, Driveway
- Attached garage spaces: 2
- Has uncovered spaces: Yes
Features
- Levels: One
- Stories: 1
- Patio & porch: Covered, Deck, Patio
- Pool features: None
- Fencing: Back Yard,Privacy
Lot
- Size: 0.27 Acres
Details
- Parcel number: 19342
Construction
Type & style
- Home type: SingleFamily
- Architectural style: Detached
- Property subtype: Single Family Residence
- Attached to another structure: Yes
Materials
- Brick
- Foundation: Slab
- Roof: Metal
Utilities & green energy
- Sewer: Public Sewer
- Water: Public
- Utilities for property: Electricity Connected, Sewer Available, Water Available
Community & HOA
Community
- Subdivision: C C Rainey Add
HOA
- Has HOA: No
Location
- Region: Paris
Financial & listing details
- Tax assessed value: $136,510
- Annual tax amount: $2,270
- Date on market: 6/2/2025
- Cumulative days on market: 30 days
- Electric utility on property: Yes
Price history
| Date | Event | Price |
|---|---|---|
| 8/1/2025 | Sold | -- |
Source: NTREIS #20954656 Report a problem | ||
| 7/16/2025 | Pending sale | $224,900$158/sqft |
Source: NTREIS #20954656 Report a problem | ||
| 7/2/2025 | Contingent | $224,900$158/sqft |
Source: NTREIS #20954656 Report a problem | ||
| 6/2/2025 | Listed for sale | $224,900$158/sqft |
Source: NTREIS #20954656 Report a problem | ||
Public tax history
| Year | Property taxes | Tax assessment |
|---|---|---|
| 2025 | $652 +6.7% | $136,510 +7.3% |
| 2024 | $611 -4.7% | $127,230 +10% |
| 2023 | $641 -32.2% | $115,664 +10% |
| 2022 | $945 +2.2% | $105,149 +10% |
| 2021 | $926 | $95,590 +10% |
| 2020 | -- | $86,900 +18.8% |
| 2018 | $852 | $73,150 +4.7% |
| 2017 | -- | $69,894 +10% |
| 2016 | -- | $63,540 |
| 2015 | -- | $63,540 +6.3% |
| 2014 | -- | $59,800 |
| 2012 | -- | $59,800 |
| 2011 | -- | $59,800 |
| 2010 | -- | $59,800 |
| 2009 | -- | $59,800 |
| 2008 | -- | $59,800 +3.9% |
| 2007 | -- | $57,570 |
| 2006 | -- | $57,570 |
| 2005 | -- | $57,570 +3.4% |
| 2004 | -- | $55,680 |
| 2003 | -- | $55,680 |
Find assessor info on the county website
Neighborhood: 75460
Nearby homes
- $138,300-- bd1 ba1.1k sqft3200 E Houston St, Paris, TX 75460Off Market
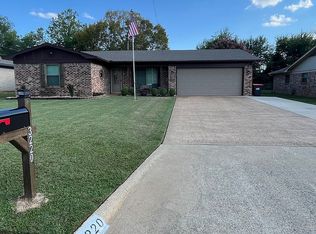
- $196,4003 bd2 ba1.4k sqft3220 E Houston St, Paris, TX 75460Off Market
- $146,600-- bd1 ba1.3k sqft3192 E Houston St, Paris, TX 75460Off Market
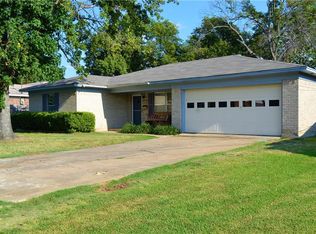
- $226,1003 bd2 ba1.9k sqft3230 E Houston St, Paris, TX 75460Off Market
- $44,5900.29 acres3225 Lamar Ave, Paris, TX 75460Off Market
- $128,420-- bd-- ba-- sqft3215 Lamar Ave, Paris, TX 75460Off Market
- $--3 bd2 ba1.8k sqft3205 E Houston St, Paris, TX 75460Sold
- $196,2003 bd2 ba1.4k sqft3190 E Houston St, Paris, TX 75460Off Market
Nearby schools
GreatSchools rating
- 5/10Aikin Elementary SchoolGrades: K-4Distance: 0.2 mi
- 7/10Paris Junior High SchoolGrades: 7-8Distance: 1.8 mi
- 6/10Paris High SchoolGrades: 9-12Distance: 2 mi
Schools provided by the listing agent
- Elementary: Aiken
- High: Paris
- District: Paris ISD
Source: NTREIS. This data may not be complete. We recommend contacting the local school district to confirm school assignments for this home.
- Texas
- Lamar County
- Paris
- 75460
- 3210 E Houston St
