Take advantage of this great property. If you want a new roof, new windows, new siding, new exterior paint, new hot water heater, plumbing updated and new guttering with an updated HVAC this is it. There is new flooring throughout. This home gives you lots of privacy inside and out. There are two basements in this home which creates a lot of flexibility. Enjoy 4 bedrooms and 3 bathrooms with a two car garage. Enjoy lots of parking without being on the street. This is a must see if you are looking for lots of space with lots of updates. This is as close as you get to a new home without building one.
Active
$195,000
3210 E Navajo Ln, Wichita, KS 67216
4beds
1,544sqft
Single Family Onsite Built
Built in 1983
7,840 Square Feet Lot
$192,100 Zestimate®
$126/sqft
$-- HOA
What's special
- 7 days
- 434
- 30
Zillow last checked:
Listing updated:
Listed by:
Cathy Torres CELL:316-640-5999,
Berkshire Hathaway PenFed Realty
Source: SCKMLS as distributed by MLS GRID,MLS#: 679296
Facts & features
Interior
Bedrooms & bathrooms
- Bedrooms: 4
- Bathrooms: 3
- Full bathrooms: 3
Primary bedroom
- Description: Carpet
- Level: Upper
- Area: 146.9
- Dimensions: 11.3 x 13
Bedroom
- Description: Carpet
- Level: Upper
- Area: 149.5
- Dimensions: 11.5 x 13
Bedroom
- Description: Wood Laminate
- Level: Upper
- Area: 112.35
- Dimensions: 10.7 x 10.5
Bonus room
- Description: Carpet
- Level: Basement
- Area: 215.6
- Dimensions: 22 x 9.8
Bonus room
- Description: Wood Laminate
- Level: Basement
- Area: 316.8
- Dimensions: 22 x 14.4
Kitchen
- Description: Wood Laminate
- Level: Main
- Area: 102.6
- Dimensions: 11.4 x 9
Living room
- Description: Wood Laminate
- Level: Main
- Area: 211.82
- Dimensions: 17.8 x 11.9
Heating
- Forced Air, Natural Gas
Cooling
- Central Air, Gas
Appliances
- Included: Disposal, Microwave, Refrigerator, Range
- Laundry: Upper Level
Features
- Ceiling Fan(s)
- Basement: Finished
- Has fireplace: No
Interior area
- Total interior livable area: 1,544 sqft
- Finished area above ground: 1,202
- Finished area below ground: 342
Property
Parking
- Total spaces: 2
- Parking features: Attached
- Garage spaces: 2
Features
- Levels: Tri-Level
- Exterior features: Guttering - ALL
Lot
- Size: 7,840 Square Feet
- Features: Standard
Details
- Parcel number: 0872111102201002.00
Construction
Type & style
- Home type: SingleFamily
- Architectural style: Other
- Property subtype: Single Family Onsite Built
Materials
- Vinyl/Aluminum
- Foundation: Full, View Out
- Roof: Composition
Condition
- Year built: 1983
Utilities & green energy
- Gas: Natural Gas Available
- Utilities for property: Sewer Available, Natural Gas Available, Public
Community & HOA
Community
- Subdivision: P & L 2ND
HOA
- Has HOA: No
Location
- Region: Wichita
Financial & listing details
- Price per square foot: $126/sqft
- Tax assessed value: $111,500
- Annual tax amount: $1,278
- Date on market: 9/18/2026
- Cumulative days on market: 7 days
- Ownership: Individual
- Road surface type: Unimproved
Estimated market value
$192,100
$182,000 - $202,000
$1,289/mo
Price history
Price history is unavailable.
Public tax history
| Year | Property taxes | Tax assessment |
|---|---|---|
| 2025 | $1,278 +12.9% | $12,823 +12.9% |
| 2024 | $1,132 -7.2% | $11,356 |
| 2023 | $1,220 -0.3% | $11,356 |
| 2022 | $1,224 -3.5% | -- |
| 2021 | $1,269 -9.8% | -- |
| 2020 | $1,407 -0.2% | $12,398 |
| 2019 | $1,410 +18.7% | $12,398 +18.3% |
| 2018 | $1,188 +10.6% | $10,477 |
| 2017 | $1,074 +100.3% | -- |
| 2016 | $536 -53.1% | -- |
| 2015 | $1,144 +2% | -- |
| 2014 | $1,121 | -- |
| 2013 | -- | -- |
| 2012 | -- | -- |
| 2011 | -- | $10,511 -2% |
| 2008 | -- | $10,730 |
| 2007 | -- | $10,730 +3% |
| 2006 | -- | $10,419 +9% |
| 2005 | -- | $9,557 |
| 2004 | -- | $9,557 +3% |
| 2003 | -- | $9,281 +13% |
| 2002 | -- | $8,212 +5.9% |
| 2000 | -- | $7,752 |
Find assessor info on the county website
Monthly payment
Est. payment
Payment breakdown
Explore the cost of this home by adjusting the details. Changes won't be saved.Climate risks
Neighborhood: 67216
Nearby schools
Schools provided by the listing agent
- Elementary: Colvin
- Middle: Mead
- High: East
Source: SCKMLS as distributed by MLS GRID. This data may not be complete. We recommend contacting the local school district to confirm school assignments for this home.
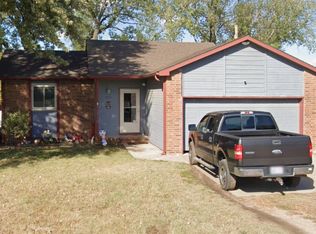

Similar homes
- $210,0003 bd2 ba1.4k sqft3430 E Crystal St, Wichita, KS 67216For Sale
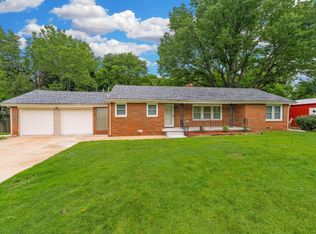 MLS ID #678914, Jose Flores, Berkshire Hathaway PenFed Realty. SCKMLS as distributed by MLS GRID
 - $--4 bd2 ba1.5k sqft1108 E Tulsa St, Wichita, KS 67216Auction
 MLS ID #675811, Dana Rowell, RealHome Services and Solutions. SCKMLS as distributed by MLS GRID
 - $187,0003 bd2 ba2.3k sqft2525 S Oak Pass St, Wichita, KS 67216For Sale
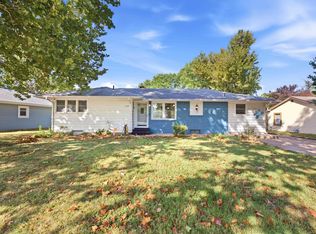 MLS ID #679256, Angelina Bentley, Real Broker, LLC. SCKMLS as distributed by MLS GRID
 - $159,0004 bd2 ba1.4k sqft1601 E Del Mar St, Wichita, KS 67216For Sale
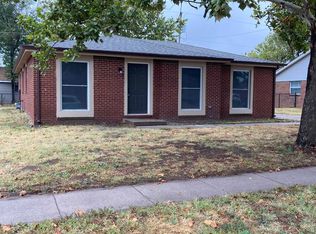 MLS ID #679310, Myron Pushyk, At Home Wichita Real Estate. SCKMLS as distributed by MLS GRID
