Skip main navigation
Sold for $308,500
  • $308,500

    3210 Edgebrooke Dr, Marion, IA 52302

    3beds
    1,650sqft
    Single Family Residence
    Built in 2006
    10,018 Square Feet Lot
    $335,900 Zestimate®
    $187/sqft
    $2,029 Estimated rent

    Home value

    $335,900

    $319,000 - $353,000

    $2,029/mo

    Zestimate® history
    Loading
    Loading...

    Owner options

    List your home for rent

    $2,029/mo

    Rent Zestimate®

    Find your next renter with Zillow Rental Manager. Plus, with online applications, you can quickly screen prospective tenants – for free.

    Learn more

    $2,029/mo

    Rent Zestimate®

    Refinance and save

    $2,069/mo

    Est. payment

    Refinancing to a lower rate could help reduce your monthly payments and save thousands over the life of the loan.

    See today's rates

    $2,069/mo

    Est. payment

    Explore your selling options

    Work with a Zillow partner agent

    Leverage their expertise and Zillow's premium Showcase listings to get your home seen by more buyers.

    Get started

    List with your own agent

    Get your home in front of millions of buyers by listing it on Zillow.

    Learn how to do it

    Sell it yourself

    Take full control of how buyers see your home on Zillow by listing For Sale by Owner (FSBO).

    List your home

    What's special

    Custom bathroomVaulted ceilingsHuge composite deckBack deckSpacious kitchenGreat appliancesWalk in closet
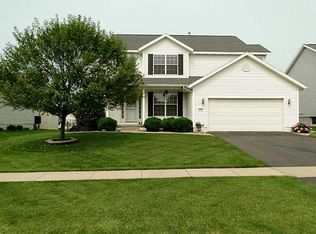
    Welcome to this fully updated, move-in-ready ranch, located walking distance from great Linn Mar schools, parks and more! The main level features a recently renovated wide open floor plan (perfect for entertaining) complete with vaulted ceilings & new high grade luxury vinyl plank flooring throughout (2021). Your spacious kitchen offers plenty of counter space and great appliances (included). Your dining area opens right up to your large living room with access to the back deck (more on that). 3 large bedrooms including your primary suite with it's own full bath and walk in closet are also on the main level. Head down to your huge basement with egress window and everything you need to add your custom bathroom and 4th bedroom. Tons of space for finishing and storage! Your fully fenced in back yard is ready for fun with a huge composite deck, firepit and more! Roof, Windows, Siding 2020 / Water Heater 2023. WELCOME HOME!

    Zillow last checked:

    Listing updated:

    Listed by:

    Travis Ferguson-The Ferguson Team 515-661-1202,

    KW Red Heartland

    Bought with:

    Wayne Kreutner

    RE/MAX CONCEPTS

    Source: CRAAR, CDRMLS,MLS#: 2404007MLS LogoOriginating MLS: Cedar Rapids Area Association Of Realtors

    Facts & features

    Interior

    Bedrooms & bathrooms
    • Bedrooms: 3
    • Bathrooms: 2
    • Full bathrooms: 2
    Rooms
    • Room types: Family Room, Laundry, Living Room, Other
    Other
    • Level: First
    Heating
    • Gas
    Cooling
    • Central Air
    Appliances
    • Included: Dryer, Dishwasher, Disposal, Gas Water Heater, Microwave, Range, Refrigerator, Water Softener Rented, Washer
    • Laundry: Main Level
    Features
    • Eat-in Kitchen, Kitchen/Dining Combo, Main Level Primary, See Remarks
    • Basement: Full
    • Has fireplace: Yes
    • Fireplace features: Insert, Gas, Living Room
    Interior area
    • Total interior livable area: 1,650 sqft
    • Finished area above ground: 1,650
    • Finished area below ground: 0

    Property

    Parking
    • Total spaces: 2
    • Parking features: Attached, Garage, Garage Door Opener
    • Attached garage spaces: 2
    Features
    • Patio & porch: Deck
    • Exterior features: Fence
    Lot
    • Size: 10,018 Square Feet
    • Dimensions: 10286
    Details
    • Parcel number: 103048100500000

    Construction

    Type & style
    • Home type: SingleFamily
    • Architectural style: Ranch
    • Property subtype: Single Family Residence
    Materials
    • Frame, Vinyl Siding
    Condition
    • New construction: No
    • Year built: 2006

    Utilities & green energy

    • Sewer: Public Sewer
    • Water: Public
    • Utilities for property: Cable Connected

    Community & HOA

    Location
    • Region: Marion

    Financial & listing details

    • Price per square foot: $187/sqft
    • Tax assessed value: $283,700
    • Annual tax amount: $5,268
    • Date on market: 6/11/2024

    Price history

    DateEventPrice
    8/30/2024Sold$308,500+0.8%$187/sqft
    Source: CRAAR, CDRMLS #2404007 Report a problem
    7/21/2024Pending sale$306,000$185/sqft
    Source: CRAAR, CDRMLS #2404007 Report a problem
    7/17/2024Price change$306,000-1.3%$185/sqft
    Source: CRAAR, CDRMLS #2404007 Report a problem
    7/1/2024Price change$310,000-3.1%$188/sqft
    Source: CRAAR, CDRMLS #2404007 Report a problem
    6/11/2024Listed for sale$320,000+10.3%$194/sqft
    Source: CRAAR, CDRMLS #2404007 Report a problem
    11/4/2022Sold$290,000+17.4%$176/sqft
    Source: Public Record Report a problem
    3/24/2021Listing removed--
    Source: Owner Report a problem
    10/14/2020Sold$247,000$150/sqft
    Source: East Central Iowa AOR as distributed by MLS GRID #141166 Report a problem
    9/12/2020Pending sale$247,000$150/sqft
    Source: Owner Report a problem
    8/14/2020Listed for sale$247,000+22%$150/sqft
    Source: Owner Report a problem
    11/5/2009Sold$202,500+4.9%$123/sqft
    Source: Public Record Report a problem
    10/5/2006Sold$193,000$117/sqft
    Source: Public Record Report a problem

    Public tax history

    YearProperty taxesTax assessment
    2025$5,294 +2.7%$283,700 -0.3%
    2024$5,154 +9.9%$284,600
    2023$4,690 +5%$284,600 +29.2%
    2022$4,468 +3.2%$220,200
    2021$4,330 +1.8%$220,200 +9.7%
    2020$4,252 -2%$200,800
    2019$4,340 +4.6%$200,800 +4.4%
    2018$4,148 +4.1%$192,400 +1.9%
    2017$3,984 -0.5%$188,800
    2016$4,004 +3%$188,800
    2015$3,886 +0.4%$188,800
    2014$3,872 +4.8%$188,800
    2013$3,694 +1.3%$188,800 -1.2%
    2012$3,646 $191,143
    2011-- $191,143
    2010$3,544 $191,143
    2008-- $191,143 +2.3%
    2007-- $186,882 +76491%
    2005-- $244
    2004-- --
    Find assessor info on the county website

    Neighborhood: 52302

    Nearby schools

    GreatSchools rating
    Schools provided by the listing agent
    • Elementary: Indian Creek
    • Middle: Oak Ridge
    • High: Linn Mar

    Source: CRAAR, CDRMLS. This data may not be complete. We recommend contacting the local school district to confirm school assignments for this home.

    Get pre-qualified for a loan
    At Zillow Home Loans, we can pre-qualify you in as little as 5 minutes with no impact to your credit score.

    An equal housing lender. NMLS #10287.

    Sell for more on Zillow
    Get a Zillow Showcase℠ listing at no additional cost and you could sell for .
    $335,900
    2% more
    +$6,718
    With Zillow Showcase(estimated)
    $342,618