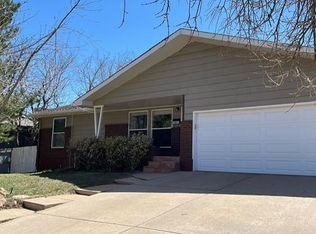
This beautiful 4BD/2BA bi-level residence impresses with recently remodeled interiors, numerous upgrades, Flatirons views, and abundant outdoor space in the heart of South Boulder's Table Mesa neighborhood. Masterfully updated by Elton Construction in 2016, this sun-kissed sanctuary welcomes you inside with gleaming oak floors, upgraded Marvin Windows, custom lighting and handsome millwork throughout. From the gracious foyer, you're invited to the open-plan upper level, where a large living room wrapped in windows leads to a dining area topped by a stunning chandelier. Chefs will love the open kitchen, featuring sleek European-style cabinetry, a center island, Caesarstone counters, subway tile backsplashes, and upscale stainless steel appliances by Wolf and Sub-Zero. Step out to the sunny south-facing deck for al fresco dining and lounging, looking out to mountain vistas and the oversized, fully fenced yard below. The well-planned bedroom wing on this level begins with an extra-large primary bedroom with double exposures and a wide reach-in closet. Two secondary bedrooms feature northern outlooks and big closets, while the nicely appointed windowed bathroom boasts handsome stone tile, a contemporary floating vanity and a large tub/shower. Head to the lower level to discover a spacious family room featuring a wood-burning fireplace and plenty of space for playroom, office, and home gym areas. A bright fourth bedroom sits near another windowed full bathroom with designer Cuban-style tile. Additional closet space, a large mechanical room with a stacked washer-dryer, and direct access to an attached two-bay garage add wonderful convenience to this turnkey Boulder beauty. Nestled in sought-after Table Mesa, this South Boulder home is minutes from Harlow Platts Community Park, Viele Lake, South Boulder Rec Center, numerous trails and open space. Award-winning schools, and Table Mesa Shopping Center.
Sold for $1,500,000
Zillow last checked:
Listing updated:
Bought with:
Candace Newlove-Marrs, 100067382
milehimodern - Boulder
Source: IRES as distributed by MLS GRID,MLS#: 1051947
Price history
| Date | Event | Price |
|---|---|---|
| 7/15/2026 | Sold | $1,500,000-6%$708/sqft |
Source:  IRES as distributed by MLS GRID #1051947 Report a problem IRES as distributed by MLS GRID #1051947 Report a problem | ||
| 6/25/2026 | Listing removed | $5,500$3/sqft |
Source: Zillow Rentals Report a problem | ||
| 6/16/2026 | Pending sale | $1,595,000$752/sqft |
Source:  REcolorado as distributed by MLS GRID #IR1051947 Report a problem REcolorado as distributed by MLS GRID #IR1051947 Report a problem | ||
| 6/8/2026 | Listed for rent | $5,500$3/sqft |
Source: Zillow Rentals Report a problem | ||
| 4/24/2026 | Price change | $1,595,000-3.3%$752/sqft |
Source: REcolorado as distributed by MLS GRID #IR1051947 Report a problem | ||
| 3/11/2026 | Price change | $1,650,000-2.9%$778/sqft |
Source: IRES as distributed by MLS GRID #1051947 Report a problem | ||
| 2/21/2026 | Listed for sale | $1,699,000-2.9%$801/sqft |
Source: IRES as distributed by MLS GRID #1051947 Report a problem | ||
| 6/30/2023 | Listing removed | -- |
Source: Zillow Rentals Report a problem | ||
| 6/23/2023 | Listed for rent | $5,500$3/sqft |
Source: Zillow Rentals Report a problem | ||
| 5/2/2022 | Sold | $1,750,000+198.3%$825/sqft |
Source: IRES as distributed by MLS GRID #964344 Report a problem | ||
| 6/20/2013 | Sold | $586,600+5.7%$277/sqft |
Source: Public Record Report a problem | ||
| 5/20/2013 | Listed for sale | $555,000$262/sqft |
Source: Keller Williams 1st Realty Associates, Inc. #708316 Report a problem | ||
Get a cash offer in 3 minutes
Find out how much your home could sell for in as little as 3 minutes with a no-obligation cash offer.
Estimated market value
$1,487,500
