Stunning! This gourmand's delight is a 2040 square foot single family home with 4 bedrooms, 3 bathrooms and has been beautifully upgraded. New deep, plush carpeting greets your entry; through the french doors you will find a chef's kitchen offering stainless steel Thermadore appliances, drop pendant lighting, a full pantry, built-in wine racks and detailed custom white birch cabinets. Natural hardwood floor, granite and tumbled Travertine tiles add to the quality, custom tone of this home.
Sold for $849,000
$849,000
3210 Fieldcrest Dr, Sacramento, CA 95821
4beds
3baths
2,040sqft
SingleFamily
Built in 1951
0.36 Acres Lot
$838,100 Zestimate®
$416/sqft
$3,361 Estimated rent
Home value
$838,100
$763,000 - $922,000
$3,361/mo
Zestimate® history
Owner options
List your home for rent
$3,361/mo
Rent Zestimate®
Find your next renter with Zillow Rental Manager. Plus, with online applications, you can quickly screen prospective tenants – for free.
$3,361/mo
Rent Zestimate®
Refinance and save
$5,612/mo
Est. payment
Refinancing to a lower rate could help reduce your monthly payments and save thousands over the life of the loan.
$5,612/mo
Est. payment
Explore your selling options
Work with a Zillow partner agent
Leverage their expertise and Zillow's premium Showcase listings to get your home seen by more buyers.
Get startedList with your own agent
Get your home in front of millions of buyers by listing it on Zillow.
Learn how to do itSell it yourself
Take full control of how buyers see your home on Zillow by listing For Sale by Owner (FSBO).
List your homeWhat's special
Facts & features
Interior
Bedrooms & bathrooms
- Bedrooms: 4
- Bathrooms: 3
Heating
- Other
Cooling
- Central
Features
- Has fireplace: Yes
Interior area
- Total interior livable area: 2,040 sqft
Property
Parking
- Parking features: Garage - Attached
Lot
- Size: 0.36 Acres
Details
- Parcel number: 26802230020000
Construction
Type & style
- Home type: SingleFamily
Materials
- wood frame
- Roof: Composition
Condition
- Year built: 1951
Community & HOA
Location
- Region: Sacramento
Financial & listing details
- Price per square foot: $416/sqft
- Tax assessed value: $620,000
Price history
| Date | Event | Price |
|---|---|---|
| 5/1/2026 | Sold | $849,000$416/sqft |
Source: Public Record Report a problem | ||
| 4/3/2026 | Pending sale | $849,000$416/sqft |
Source: MetroList Services of CA #226032599 Report a problem | ||
| 3/19/2026 | Listed for sale | $849,000+36.9%$416/sqft |
Source: MetroList Services of CA #226032599 Report a problem | ||
| 10/7/2025 | Sold | $620,000+3.5%$304/sqft |
Source: Public Record Report a problem | ||
| 10/2/2025 | Pending sale | $599,000$294/sqft |
Source: MetroList Services of CA #225122587 Report a problem | ||
| 9/25/2025 | Listed for sale | $599,000+46.1%$294/sqft |
Source: MetroList Services of CA #225122587 Report a problem | ||
| 12/12/2012 | Sold | $410,000+2.5%$201/sqft |
Source: Public Record Report a problem | ||
| 10/11/2012 | Listed for sale | $399,900+23%$196/sqft |
Source: NO COMPANY PROVIDED #12059272 Report a problem | ||
| 9/6/2012 | Sold | $325,000-24.4%$159/sqft |
Source: Public Record Report a problem | ||
| 9/17/2003 | Sold | $430,000$211/sqft |
Source: Public Record Report a problem | ||
Public tax history
| Year | Property taxes | Tax assessment |
|---|---|---|
| 2026 | -- | $620,000 +22.8% |
| 2025 | $6,069 +2.4% | $504,870 +2% |
| 2024 | $5,929 +2.6% | $494,972 +2% |
| 2023 | $5,776 +0.6% | $485,268 +2% |
| 2022 | $5,743 -0.5% | $475,754 +2% |
| 2021 | $5,772 +4.2% | $466,427 +1% |
| 2020 | $5,539 +2.1% | $461,645 +2% |
| 2019 | $5,425 +1.3% | $452,595 +2% |
| 2018 | $5,354 +0.9% | $443,722 +2% |
| 2017 | $5,305 +7.1% | $435,022 +2% |
| 2016 | $4,955 +4% | $426,493 +1.5% |
| 2015 | $4,765 | $420,088 +2% |
| 2014 | $4,765 | $411,860 +0.5% |
| 2013 | -- | $410,000 -2.2% |
| 2012 | -- | $419,377 -5% |
| 2011 | -- | $441,450 -2% |
| 2010 | -- | $450,460 -2.1% |
| 2008 | -- | $460,030 +2% |
| 2007 | -- | $451,011 +2% |
| 2006 | -- | $442,169 +2% |
| 2005 | -- | $433,500 +2% |
| 2004 | -- | $425,000 +26.6% |
| 2003 | -- | $335,760 +2% |
| 2002 | -- | $329,177 +43.2% |
| 2001 | -- | $229,900 -3.5% |
| 2000 | -- | $238,306 |
Find assessor info on the county website
Neighborhood: Arden-Arcade
Nearby homes
- $518,2002 bd2 ba1.5k sqft2810 Morse Ave, Sacramento, CA 95821Off Market
- $710,4003 bd2 ba2.5k sqft3220 Fieldcrest Dr, Sacramento, CA 95821Off Market
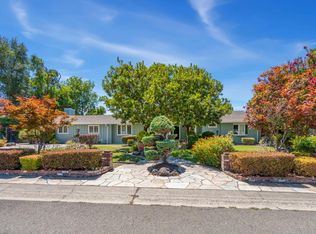
- $617,0003 bd2 ba2.2k sqft3211 Bonita Dr, Sacramento, CA 95821Off Market
- $4,0004 bd3 ba2.6k sqft3201 Bonita Dr, Sacramento, CA 95821For Rent

- $913,3004 bd4 ba2.6k sqft3211 Fieldcrest Dr, Sacramento, CA 95821Off Market
- $625,4002 bd2 ba2.1k sqft3221 Bonita Dr, Sacramento, CA 95821Off Market
- $726,0004 bd3 ba3k sqft2830 Morse Ave, Sacramento, CA 95821Sold
- $927,8003 bd3 ba2.7k sqft3221 Fieldcrest Dr, Sacramento, CA 95821Off Market
Nearby schools
GreatSchools rating
- 5/10Del Paso Manor Elementary SchoolGrades: K-6Distance: 1.1 mi
- 2/10Katherine Johnson MiddleGrades: 6-8Distance: 0.3 mi
- 6/10Mira Loma High SchoolGrades: 9-12Distance: 1.5 mi
Get a cash offer in 3 minutes
Find out how much your home could sell for in as little as 3 minutes with a no-obligation cash offer.
Estimated market value
$838,100
Get a cash offer in 3 minutes
Find out how much your home could sell for in as little as 3 minutes with a no-obligation cash offer.
Estimated market value
$838,100
- California
- Sacramento County
- Sacramento
- 95821
- Arden-Arcade
- 3210 Fieldcrest Dr
