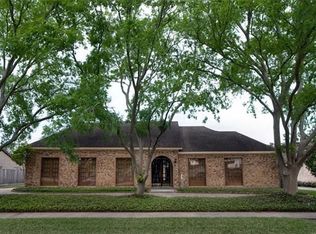
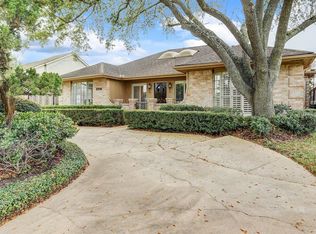
3210 Freshmeadows Dr, Houston, TX 77063 is a single family home that contains 2,902 sq ft and was built in 1979. It contains 3 bedrooms and 2.5 bathrooms.
The Zestimate for this house is $699,700. The Rent Zestimate for this home is $3,742/mo.
Sold
Price history
| Date | Event | Price |
|---|---|---|
| 10/9/2026 | Listing removed | $700,000$241/sqft |
Source:  HAR #59483904 Report a problem HAR #59483904 Report a problem | ||
| 9/30/2026 | Pending sale | $700,000$241/sqft |
Source: HAR #59483904 Report a problem | ||
| 6/20/2026 | Listed for sale | $700,000-3.4%$241/sqft |
Source: HAR #25464711 Report a problem | ||
| 6/19/2026 | Listing removed | $725,000$250/sqft |
Source: HAR #87779763 Report a problem | ||
| 5/22/2026 | Listed for sale | $725,000-6.5%$250/sqft |
Source: HAR #87779763 Report a problem | ||
| 5/20/2026 | Listing removed | $775,000$267/sqft |
Source: HAR #68451753 Report a problem | ||
| 5/7/2026 | Price change | $775,000-22.5%$267/sqft |
Source: HAR #68451753 Report a problem | ||
| 4/9/2026 | Price change | $999,500-7.4%$344/sqft |
Source: HAR #40865020 Report a problem | ||
| 1/15/2026 | Listed for sale | $1,079,000+140.3%$372/sqft |
Source: HAR #37045226 Report a problem | ||
| 10/27/2023 | Sold | -- |
Source: Agent Provided Report a problem | ||
| 9/9/2023 | Pending sale | $449,000$155/sqft |
Source: HAR #4157473 Report a problem | ||
| 8/17/2023 | Listed for sale | $449,000+12.5%$155/sqft |
Source: HAR #4157473 Report a problem | ||
| 10/4/2022 | Pending sale | $399,000$137/sqft |
Source: HAR #89963250 Report a problem | ||
| 9/15/2022 | Price change | $399,000-6.1%$137/sqft |
Source: HAR #89963250 Report a problem | ||
| 7/28/2022 | Listed for sale | $425,000+6.5%$146/sqft |
Source: HAR #89963250 Report a problem | ||
| 7/26/2020 | Listing removed | $2,400$1/sqft |
Source: O'Connell Yarborough Prop #14797548 Report a problem | ||
| 7/15/2020 | Listed for rent | $2,400$1/sqft |
Source: O'Connell Yarborough Prop #14797548 Report a problem | ||
| 6/15/2020 | Price change | $399,000-3.9%$137/sqft |
Source: O'Connell Yarborough Prop #47422674 Report a problem | ||
| 4/2/2020 | Listed for sale | $415,000+4%$143/sqft |
Source: O'Connell Yarborough Prop #47422674 Report a problem | ||
| 7/13/2017 | Listing removed | $399,000$137/sqft |
Source: Greenwood King Properties #73720824 Report a problem | ||
| 5/24/2017 | Pending sale | $399,000$137/sqft |
Source: Greenwood King Properties #73720824 Report a problem | ||
| 5/5/2017 | Price change | $399,000-3.9%$137/sqft |
Source: Greenwood King Properties #73720824 Report a problem | ||
| 3/15/2017 | Price change | $415,000-2.4%$143/sqft |
Source: Greenwood King Properties #73720824 Report a problem | ||
| 1/17/2017 | Listed for sale | $425,000$146/sqft |
Source: Greenwood King Properties #73720824 Report a problem | ||


Get a cash offer in 3 minutes
Find out how much your home could sell for in as little as 3 minutes with a no-obligation cash offer.
Estimated market value
$699,700
