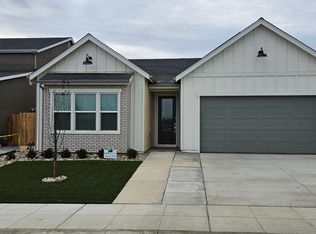
Brand New & Never Lived In! This stunning 4 Bedroom, 3 Bath home in Clovis' desirable Loma Vista community offers over 2,100 sq. ft. of thoughtfully designed living spacecomplete with OWNED Solar and no rear neighbors!Step into the welcoming foyer and immediately feel the light, bright ambiance enhanced by wide-plank LVP flooring and soft designer tones. A full downstairs guestroom with plush new carpeting and adjacent full bath provides flexible options for guests or multigenerational living.The heart of the home is a massive Great Room with extended LVP floors and oversized picture windows. The adjacent chef's kitchen showcases a pearl white stone island, matching counters, sleek grey cabinetry, stainless appliances, and a walk-in pantryall flowing into a spacious dining area with backyard views and direct patio access.Upstairs, enjoy the convenience of an oversized laundry room, two generous guest bedrooms, and a full bath with stone vanity and shower/tub combo. The expansive Owner's Suite impresses with dual walk-in closets, a luxurious ensuite featuring dual vanities, and a large walk-in shower with built-in bench.Outside, the pool-sized backyard is a blank slate ready for your dream oasis. Just minutes from top-rated schools, Costco, Starbucks, Me 'n' Ed's, and Wild Water Adventure Parkthis move-in-ready home delivers style, space, and savings!
Sold for $515,000
$515,000
3210 Frontera Ave, Clovis, CA 93619
4beds
3baths
2,103sqft
Residential, Single Family Residence
Built in 2024
4,356 Square Feet Lot
$509,400 Zestimate®
$245/sqft
$3,187 Estimated rent
Home value
$509,400
Estimated sales range
Not available
$3,187/mo
Zestimate® history
Owner options
List your home for rent
$3,187/mo
Rent Zestimate®
Find your next renter with Zillow Rental Manager. Plus, with online applications, you can quickly screen prospective tenants – for free.
$3,187/mo
Rent Zestimate®
Refinance and save
$3,284/mo
Est. payment
Refinancing to a lower rate could help reduce your monthly payments and save thousands over the life of the loan.
$3,284/mo
Est. payment
Explore your selling options
Work with a Zillow partner agent
Leverage their expertise and Zillow's premium Showcase listings to get your home seen by more buyers.
Get startedList with your own agent
Get your home in front of millions of buyers by listing it on Zillow.
Learn how to do itSell it yourself
Take full control of how buyers see your home on Zillow by listing For Sale by Owner (FSBO).
List your homeWhat's special
Zillow last checked:
Listing updated:
Listed by:
James A. Cappello DRE #01336520 559-813-1111,
Redfin Corporation
Bought with:
Tracy de Jong, DRE #01913778
Realty Concepts, Ltd. - Clovis
Source: Fresno MLS,MLS#: 631583Originating MLS: Fresno MLS
Facts & features
Interior
Bedrooms & bathrooms
- Bedrooms: 4
- Bathrooms: 3
Primary bedroom
- Area: 0
- Dimensions: 0 x 0
Bedroom 1
- Area: 0
- Dimensions: 0 x 0
Bedroom 2
- Area: 0
- Dimensions: 0 x 0
Bedroom 3
- Area: 0
- Dimensions: 0 x 0
Bedroom 4
- Area: 0
- Dimensions: 0 x 0
Dining room
- Features: Formal
- Area: 0
- Dimensions: 0 x 0
Family room
- Area: 0
- Dimensions: 0 x 0
Kitchen
- Features: Eat-in Kitchen, Pantry
- Area: 0
- Dimensions: 0 x 0
Living room
- Area: 0
- Dimensions: 0 x 0
Basement
- Area: 0
Heating
- Other
Cooling
- Central Air, Other
Appliances
- Included: F/S Range/Oven, Gas Appliances, Disposal, Dishwasher, Microwave
- Laundry: Inside, Gas Dryer Hookup, Electric Dryer Hookup
Features
- Flooring: Carpet, Vinyl
- Windows: Double Pane Windows
- Has fireplace: No
Interior area
- Total structure area: 2,103
- Total interior livable area: 2,103 sqft
Property
Parking
- Parking features: Garage - Attached
- Has attached garage: Yes
Features
- Levels: Two
- Stories: 2
- Patio & porch: Covered
- Fencing: Fenced
Lot
- Size: 4,356 sqft
- Features: Urban, Sprinklers In Front, Sprinklers Auto
Details
- Parcel number: 30942118
- Zoning: R-1-PRD
Construction
Type & style
- Home type: SingleFamily
- Architectural style: Contemporary
- Property subtype: Residential, Single Family Residence
Materials
- Stucco, Shingle Siding
- Foundation: Concrete
- Roof: Composition
Condition
- Year built: 2024
Utilities & green energy
- Water: Public
- Utilities for property: Public Utilities
Community & neighborhood
Location
- Region: Clovis
Other
Other facts
- Listing agreement: Exclusive Right To Sell
- Listing terms: Government,Conventional,Cash
Price history
| Date | Event | Price |
|---|---|---|
| 7/18/2025 | Sold | $515,000+0%$245/sqft |
Source: Fresno MLS #631583 Report a problem | ||
| 6/28/2025 | Pending sale | $514,990$245/sqft |
Source: Fresno MLS #631583 Report a problem | ||
| 6/6/2025 | Listed for sale | $514,990+12.8%$245/sqft |
Source: Fresno MLS #631583 Report a problem | ||
| 8/29/2024 | Listing removed | $2,750$1/sqft |
Source: Zillow Rentals Report a problem | ||
| 8/3/2024 | Price change | $2,750-4.3%$1/sqft |
Source: Zillow Rentals Report a problem | ||
| 6/27/2024 | Sold | $456,500+2.6%$217/sqft |
Source: Public Record Report a problem | ||
| 6/18/2024 | Listed for rent | $2,875$1/sqft |
Source: Zillow Rentals Report a problem | ||
| 1/30/2024 | Listing removed | $445,000+0.2%$212/sqft |
Source:  Lennar Homes Report a problem Lennar Homes Report a problem | ||
| 1/27/2024 | Listed for sale | $444,000$211/sqft |
Source: Lennar Homes Report a problem | ||
Public tax history
| Year | Property taxes | Tax assessment |
|---|---|---|
| 2025 | $6,524 +245% | $465,426 +313.7% |
| 2024 | $1,891 +254.3% | $112,500 +336.9% |
| 2023 | $534 | $25,750 |
Find assessor info on the county website
Neighborhood: 93619
Nearby schools
GreatSchools rating
- 8/10Fairmont Elementary SchoolGrades: K-8Distance: 3.7 mi
- 8/10Sanger High SchoolGrades: 9-12Distance: 7.5 mi
Schools provided by the listing agent
- Elementary: Fairmont
- Middle: Fairmont
- High: Sanger
Source: Fresno MLS. This data may not be complete. We recommend contacting the local school district to confirm school assignments for this home.
Get a cash offer in 3 minutes
Find out how much your home could sell for in as little as 3 minutes with a no-obligation cash offer.
Estimated market value
$509,400
Get a cash offer in 3 minutes
Find out how much your home could sell for in as little as 3 minutes with a no-obligation cash offer.
Estimated market value
$509,400
- California
- Fresno County
- Clovis
- 93619
- 3210 Frontera Ave
Nearby cities
Nearby zip codes
Other Clovis Topics
