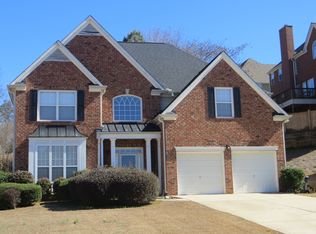
Welcome to the epitome of suburban luxury living! Discover the timeless beauty of this 5-bedroom, 4-bathroom, 4-sided brick home with a full and finished basement, nestled in the heart of an established community. Located for your utmost convenience, this stunning property offers seamless access to highways, downtown amenities, Hartsfield Airport, Camp Creek Marketplace, and MARTA, making it the perfect haven while putting everything you need right at your fingertips As you step inside this meticulously maintained and freshly painted home, the grand foyer welcomes you with its soaring ceilings, setting the stage for the elegance that unfolds throughout the house. The living spaces seamlessly blend hardwood floors and brand new carpeting, creating a warm and inviting ambiance that you'll love coming home to. Whether you seek quiet relaxation in the formal living room or cozy gatherings in the spacious 2-story family room adorned with a comforting fireplace, this home offers the perfect spaces for every occasion. The kitchen is perfect for hosting guests. It boasts a pantry, a central kitchen island, a sunny breakfast area, and an open view to the family room, ensuring you never miss a moment with your loved ones. Additionally, the light-filled separate dining room is the ideal setting for cherished family meals. At day's end, retreat to the oversized master suite, a sanctuary of luxury. Here, you'll find a spa-like bath complete with a separate shower and a relaxing garden tub, offering a truly indulgent experience. The generously sized secondary bedrooms provide ample space for family members or guests. The full builder-finished basement is a versatile space, perfect for entertaining. It comes complete with a wet bar and a full bathroom, offering limitless possibilities to create your own dream space. Step outside to the fenced backyard oasis, where a patio and deck await your outdoor gatherings that offers the perfect canvas for relaxation and play. This pristine property is not just a house; it's a place to create lasting memories and call home. If you're in search of the perfect new beginning, your search ends here. Don't miss the opportunity to make this exquisite property your own. Contact us today to schedule a private tour and experience the lifestyle you deserve!
Closed
$435,000
3210 Grant Way, East Pt, GA 30344
5beds
3,723sqft
Single Family Residence
Built in 2002
10,018 Square Feet Lot
$410,200 Zestimate®
$117/sqft
$3,246 Estimated rent
Home value
$410,200
$390,000 - $431,000
$3,246/mo
Zestimate® history
Owner options
List your home for rent
$3,246/mo
Rent Zestimate®
Find your next renter with Zillow Rental Manager. Plus, with online applications, you can quickly screen prospective tenants – for free.
$3,246/mo
Rent Zestimate®
Refinance and save
$3,028/mo
Est. payment
Refinancing to a lower rate could help reduce your monthly payments and save thousands over the life of the loan.
$3,028/mo
Est. payment
Explore your selling options
Work with a Zillow partner agent
Leverage their expertise and Zillow's premium Showcase listings to get your home seen by more buyers.
Get startedList with your own agent
Get your home in front of millions of buyers by listing it on Zillow.
Learn how to do itSell it yourself
Take full control of how buyers see your home on Zillow by listing For Sale by Owner (FSBO).
List your homeWhat's special
Full and finished basementFull builder-finished basementOpen viewVersatile spaceFreshly painted homeSunny breakfast areaCamp creek marketplace
Zillow last checked:
Listing updated:
Listed by:
Shay Brunson 678-744-8070,
BHGRE Metro Brokers
Bought with:
Sarah Miller, 359384
Keller Williams Realty
Source: GAMLS,MLS#: 10204530
Facts & features
Interior
Bedrooms & bathrooms
- Bedrooms: 5
- Bathrooms: 4
- Full bathrooms: 4
- Main level bathrooms: 1
- Main level bedrooms: 1
Rooms
- Room types: Foyer, Laundry, Other
Dining room
- Features: L Shaped, Separate Room
Kitchen
- Features: Breakfast Area, Kitchen Island, Pantry
Heating
- Natural Gas, Hot Water
Cooling
- Ceiling Fan(s), Central Air
Appliances
- Included: Gas Water Heater, Dishwasher, Disposal
- Laundry: Other
Features
- High Ceilings, Other, Walk-In Closet(s)
- Flooring: Hardwood, Tile, Carpet
- Windows: Double Pane Windows
- Basement: Bath Finished,Daylight,Interior Entry,Exterior Entry,Finished,Full
- Attic: Pull Down Stairs
- Number of fireplaces: 1
- Fireplace features: Family Room, Factory Built, Gas Starter
- Common walls with other units/homes: No Common Walls
Interior area
- Total structure area: 3,723
- Total interior livable area: 3,723 sqft
- Finished area above ground: 2,423
- Finished area below ground: 1,300
Property
Parking
- Total spaces: 4
- Parking features: Garage Door Opener, Garage, Kitchen Level
- Has garage: Yes
Features
- Levels: Three Or More
- Stories: 3
- Patio & porch: Deck, Patio
- Fencing: Fenced,Back Yard,Wood
- Waterfront features: No Dock Or Boathouse
- Body of water: None
Lot
- Size: 10,018 Square Feet
- Features: Private
Details
- Parcel number: 14 022700020493
Construction
Type & style
- Home type: SingleFamily
- Architectural style: Brick 4 Side,Traditional
- Property subtype: Single Family Residence
Materials
- Brick
- Roof: Composition
Condition
- Resale
- New construction: No
- Year built: 2002
Utilities & green energy
- Sewer: Public Sewer
- Water: Public
- Utilities for property: Underground Utilities, Cable Available, Electricity Available, High Speed Internet, Natural Gas Available, Phone Available, Sewer Available, Water Available
Community & HOA
Community
- Features: Street Lights, Near Public Transport, Walk To Schools, Near Shopping
- Security: Carbon Monoxide Detector(s), Smoke Detector(s)
- Subdivision: Grant Estates
HOA
- Has HOA: Yes
- Services included: Other
- HOA fee: $165 annually
Location
- Region: East Pt
Financial & listing details
- Price per square foot: $117/sqft
- Tax assessed value: $404,800
- Annual tax amount: $336
- Date on market: 9/19/2023
- Cumulative days on market: 21 days
- Listing agreement: Exclusive Right To Sell
- Electric utility on property: Yes
Price history
| Date | Event | Price |
|---|---|---|
| 11/1/2023 | Sold | $435,000-7.2%$117/sqft |
Source:  GAMLS #10204530 Report a problem GAMLS #10204530 Report a problem | ||
| 10/18/2023 | Pending sale | $469,000$126/sqft |
Source: GAMLS #10204530 Report a problem | ||
| 9/19/2023 | Listed for sale | $469,000+87.4%$126/sqft |
Source:  FMLS GA #7277616 Report a problem FMLS GA #7277616 Report a problem | ||
| 10/7/2002 | Sold | $250,300$67/sqft |
Source: Public Record Report a problem | ||
Public tax history
| Year | Property taxes | Tax assessment |
|---|---|---|
| 2025 | $4,229 +17.8% | $161,920 +17.8% |
| 2024 | $3,591 +1954.5% | $137,480 +28.7% |
| 2023 | $175 -48% | $106,800 |
| 2022 | $336 -4.9% | $106,800 +22.5% |
| 2021 | $353 -85.6% | $87,200 |
| 2020 | $2,461 +237.6% | $87,200 -6.6% |
| 2019 | $729 | $93,400 +119% |
| 2018 | $729 | $42,640 +4% |
| 2017 | $729 -0.6% | $41,000 |
| 2016 | $734 0% | $41,000 |
| 2015 | $734 +1579.4% | $41,000 |
| 2014 | $44 -65.8% | $41,000 -17.1% |
| 2013 | $128 -0.6% | $49,480 |
| 2012 | $129 | $49,480 |
| 2011 | -- | $49,480 -31.5% |
| 2010 | $741 | $72,240 -22.2% |
| 2009 | -- | $92,840 0% |
| 2008 | $1,150 +12.4% | $92,880 |
| 2007 | $1,023 | $92,880 |
| 2005 | -- | $92,880 +3.8% |
| 2004 | $1,919 +2.5% | $89,440 +3.8% |
| 2003 | $1,871 | $86,160 |
Find assessor info on the county website
Neighborhood: 30344
Nearby homes
- $354,9005 bd3 ba2.4k sqft3208 Grant Way, East Pt, GA 30344Off Market
- $368,7004 bd2 ba3k sqft3297 Sir Henry St, East Pt, GA 30344Off Market
- $408,5005 bd4 ba2.4k sqft3212 Grant Way, East Pt, GA 30344Off Market
- $307,8003 bd2 ba2.4k sqft3260 Calvin Ct, East Pt, GA 30344Off Market
- $333,8004 bd3 ba2.3k sqft3109 Grant Way, East Pt, GA 30344Off Market
- $305,0003 bd2 ba2.6k sqft3111 Grant Way, East Pt, GA 30344Off Market
- $314,1004 bd3 ba2.4k sqft3107 Grant Way, East Pt, GA 30344Off Market
- $414,4006 bd4 ba3.7k sqft3295 Sir Henry St, East Pt, GA 30344Off Market
Nearby schools
GreatSchools rating
- 4/10Mount Olive Elementary SchoolGrades: PK-5Distance: 0.7 mi
- 3/10Woodland Middle SchoolGrades: 6-8Distance: 0.5 mi
- 1/10Tri-Cities High SchoolGrades: 9-12Distance: 3.3 mi
Schools provided by the listing agent
- Elementary: Hillard
- Middle: Woodland
- High: Tri Cities
Source: GAMLS. This data may not be complete. We recommend contacting the local school district to confirm school assignments for this home.
Get a cash offer in 3 minutes
Find out how much your home could sell for in as little as 3 minutes with a no-obligation cash offer.
Estimated market value
$410,200
Get a cash offer in 3 minutes
Find out how much your home could sell for in as little as 3 minutes with a no-obligation cash offer.
Estimated market value
$410,200
- Georgia
- Fulton County
- East Point
- 30344
- 3210 Grant Way
