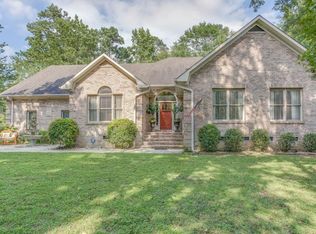
Welcome to this exquisite home in the sought-after neighborhood of Providence. This meticulously updated home offers 3 bedrooms, 2.5 bathrooms, and an additional studio/bonus room with a full bathroom above the detached garage. The kitchen, featuring a gas stove and stone countertops, seamlessly blends into the main living space, which is adorned with hardwood floors throughout. The first-floor master bedroom adds convenience and luxury containing an oversized bathroom with a walk-in shower, vintage soaking tub, and two separate closets. The living room boasts vaulted tongue-and-groove ceilings giving room for tons of natural light to flow in.
The yard is something you have to see to understand. Beautiful mature landscaping has been diligently placed around the over-half-acre lot. A private greenhouse offers space for gardening enthusiasts, and the property was previously featured on the esteemed Azalea Festival Garden Tour. The heated in-ground saltwater pool was just equipped with a new heater and a pump replaced within the last two years.
The home's exterior is clad in charming cedar shake siding with the back stone patio containing a built-in grill and fire pit, perfect for outdoor entertaining. The property features a total of four enclosed parking spaces, thanks to the detached 2-car garage, all with epoxied floors.
Modern conveniences include a Rachio irrigation system controlled via smartphone, gas logs in the fireplace, a roof replaced within the past five years, and extensive storage space in the attic, which holds potential for conversion into additional living space. The home also features a Simplisafe fire alarm system, coffered ceilings in front office, an outdoor shower, and zoned heating and cooling for optimal comfort.
This property represents a unique blend of luxury, convenience, and timeless elegance in a highly desirable location.
Sold for $945,000
$945,000
3210 Graylyn Terrace, Wilmington, NC 28411
3beds
3,672sqft
Single Family Residence
Built in 1994
0.63 Acres Lot
$1,104,600 Zestimate®
$257/sqft
$4,483 Estimated rent
Home value
$1,104,600
$1.03M - $1.20M
$4,483/mo
Zestimate® history
Owner options
List your home for rent
$4,483/mo
Rent Zestimate®
Find your next renter with Zillow Rental Manager. Plus, with online applications, you can quickly screen prospective tenants – for free.
$4,483/mo
Rent Zestimate®
Refinance and save
$5,481/mo
Est. payment
Refinancing to a lower rate could help reduce your monthly payments and save thousands over the life of the loan.
$5,481/mo
Est. payment
Explore your selling options
Work with a Zillow partner agent
Leverage their expertise and Zillow's premium Showcase listings to get your home seen by more buyers.
Get startedList with your own agent
Get your home in front of millions of buyers by listing it on Zillow.
Learn how to do itSell it yourself
Take full control of how buyers see your home on Zillow by listing For Sale by Owner (FSBO).
List your homeWhat's special
Zillow last checked:
Listing updated:
Listed by:
Trevor J Urban 910-622-6267,
RE/MAX Executive
Bought with:
David Benford Group
Landmark Sotheby's International Realty
Source: Hive MLS,MLS#: 100454793 Originating MLS: Cape Fear Realtors MLS, Inc.
Originating MLS: Cape Fear Realtors MLS, Inc.Facts & features
Interior
Bedrooms & bathrooms
- Bedrooms: 3
- Bathrooms: 3
- Full bathrooms: 2
- 1/2 bathrooms: 1
Rooms
- Room types: Living Room, Master Bedroom, Office, Kitchen, Dining Room, Bedroom 1, Bedroom 2, Bonus Room, Studio
Primary bedroom
- Level: First
- Dimensions: 17 x 14
Bedroom 1
- Level: Second
- Dimensions: 18 x 15
Bedroom 2
- Level: Second
- Dimensions: 13 x 11
Bonus room
- Level: Second
- Dimensions: 22 x 11
Dining room
- Level: First
- Dimensions: 13 x 13
Kitchen
- Level: First
- Dimensions: 15 x 13
Living room
- Level: First
- Dimensions: 20 x 17
Office
- Level: First
- Dimensions: 13 x 13
Other
- Description: room over detached garage
- Level: Second
- Dimensions: 17 x 13
Heating
- Heat Pump, Zoned, Electric
Cooling
- Central Air, Heat Pump, Zoned
Appliances
- Included: Refrigerator
- Laundry: Laundry Room
Features
- Master Downstairs, Walk-in Closet(s), Vaulted Ceiling(s), Tray Ceiling(s), High Ceilings, Entrance Foyer, Mud Room, Generator Plug, Bookcases, Apt/Suite, Ceiling Fan(s), Pantry, Walk-in Shower, Blinds/Shades, Gas Log, In-Law Quarters, Walk-In Closet(s)
- Flooring: Wood
- Has fireplace: Yes
- Fireplace features: Gas Log
Interior area
- Total structure area: 3,252
- Total interior livable area: 3,672 sqft
Property
Parking
- Total spaces: 4
- Parking features: Garage Faces Side, Concrete, Off Street, On Site
Features
- Levels: Two
- Stories: 2
- Patio & porch: Open, Patio, Porch
- Exterior features: Outdoor Shower, Irrigation System, Gas Grill, Outdoor Kitchen, Gas Log
- Pool features: In Ground
- Fencing: Metal/Ornamental,Partial,Wood
Lot
- Size: 0.63 Acres
- Dimensions: 105 x 240 x 150 x 204
- Features: Cul-De-Sac
Details
- Additional structures: Greenhouse, Covered Area, Shower, Storage, Workshop
- Parcel number: R04419001045000
- Zoning: R-20S
- Special conditions: Standard
Construction
Type & style
- Home type: SingleFamily
- Property subtype: Single Family Residence
Materials
- Cedar, Shake Siding, Synthetic Stucco, Wood Siding
- Foundation: Crawl Space
- Roof: Shingle
Condition
- New construction: No
- Year built: 1994
Details
- Warranty included: Yes
Utilities & green energy
- Sewer: Public Sewer
- Water: Public
- Utilities for property: Sewer Available, Water Available
Community & HOA
Community
- Subdivision: Providence
HOA
- Has HOA: Yes
- Amenities included: Maintenance Common Areas, Maintenance Roads, Management, Street Lights, Taxes, Trash
- HOA fee: $1,115 monthly
- HOA name: Priestly Management
- HOA phone: 910-509-7276
Location
- Region: Wilmington
Financial & listing details
- Price per square foot: $257/sqft
- Tax assessed value: $537,500
- Annual tax amount: $3,434
- Date on market: 10/13/2025
- Cumulative days on market: 4 days
- Listing agreement: Exclusive Right To Sell
- Listing terms: Cash,Conventional,FHA,VA Loan
- Road surface type: Paved
Price history
| Date | Event | Price |
|---|---|---|
| 8/16/2024 | Sold | $945,000-0.5%$257/sqft |
Source:  Hive MLS #100454793 Report a problem Hive MLS #100454793 Report a problem | ||
| 7/12/2024 | Pending sale | $950,000$259/sqft |
Source: Hive MLS #100454793 Report a problem | ||
| 7/9/2024 | Listed for sale | $950,000+90%$259/sqft |
Source: Hive MLS #100454793 Report a problem | ||
| 6/23/2012 | Listing removed | $500,000$136/sqft |
Source: Coldwell Banker Sea Coast Realty #475736 Report a problem | ||
| 4/20/2012 | Listed for sale | $500,000$136/sqft |
Source: Coldwell Banker Sea Coast Realty #475736 Report a problem | ||
Public tax history
| Year | Property taxes | Tax assessment |
|---|---|---|
| 2025 | $3,434 +19.1% | $887,700 +65.2% |
| 2024 | $2,882 +0.2% | $537,500 |
| 2023 | $2,876 -0.9% | $537,500 |
| 2022 | $2,903 -1.7% | $537,500 |
| 2021 | $2,955 +12.1% | $537,500 +29% |
| 2020 | $2,636 | $416,800 |
| 2019 | $2,636 | $416,800 |
| 2018 | $2,636 | $416,800 |
| 2017 | $2,636 -5.7% | $416,800 +3.4% |
| 2016 | $2,794 +7.6% | $403,200 |
| 2015 | $2,597 +1.7% | $403,200 |
| 2014 | $2,552 | $403,200 |
| 2013 | -- | $403,200 |
| 2012 | -- | $403,200 -16.1% |
| 2011 | -- | $480,790 |
| 2010 | -- | $480,790 |
| 2009 | -- | -- |
| 2008 | -- | -- |
| 2007 | -- | -- |
| 2005 | -- | $352,543 +2.4% |
| 2004 | -- | $344,230 +8.6% |
| 2003 | -- | $316,839 |
| 2002 | -- | $316,839 |
| 2001 | -- | $316,839 |
| 2000 | -- | $316,839 |
Find assessor info on the county website
Neighborhood: Ogden
Nearby homes
- $923,1003 bd3 ba2.9k sqft3212 Graylyn Ter, Wilmington, NC 28411Off Market
- $1,314,1000.48 Acres3109 Rivendell Pl, Wilmington, NC 28411Off Market
- $1,410,1005 bd3 ba4.1k sqft3112 Rivendell Pl, Wilmington, NC 28411Off Market
- $874,500-- bd-- ba-- sqft3281 Middle Sound Loop Rd, Wilmington, NC 28411Off Market
- $971,2003 bd3 ba3.5k sqft3209 Graylyn Ter, Wilmington, NC 28411Off Market
- $996,5003 bd2 ba3.7k sqft3202 Graylyn Ter, Wilmington, NC 28411Off Market
- $1,093,0003 bd4 ba3.1k sqft3214 Graylyn Ter, Wilmington, NC 28411Off Market
- $1,324,5004 bd5 ba4.5k sqft3105 Rivendell Pl, Wilmington, NC 28411Off Market
Nearby schools
GreatSchools rating
- 8/10Ogden ElementaryGrades: K-5Distance: 0.7 mi
- 6/10M C S Noble MiddleGrades: 6-8Distance: 2.2 mi
- 4/10Emsley A Laney HighGrades: 9-12Distance: 4.9 mi
Schools provided by the listing agent
- Elementary: Ogden
- Middle: Noble
- High: Laney
Source: Hive MLS. This data may not be complete. We recommend contacting the local school district to confirm school assignments for this home.
Get a cash offer in 3 minutes
Find out how much your home could sell for in as little as 3 minutes with a no-obligation cash offer.
Estimated market value
$1,104,600
Get a cash offer in 3 minutes
Find out how much your home could sell for in as little as 3 minutes with a no-obligation cash offer.
Estimated market value
$1,104,600
- North Carolina
- New Hanover County
- Wilmington
- 28411
- Ogden
- 3210 Graylyn Terrace
Nearby cities
Nearby neighborhoods
Nearby zip codes
Other Wilmington Topics
