Step into modern luxury with this nearly-new 2024 build by **D.R. Horton**, located in the desirable Baker Landing subdivision of **Richland Hills**. Showcasing contemporary light gray and white finishes throughout, this two-story home offers 4 bedrooms and 2.5 baths with exceptional curb appeal.
One of the few homes in the area featuring a **2-car garage plus driveway parking**, this property combines style and functionality. Inside, you’re welcomed by an open-concept layout that seamlessly connects the living, dining, and kitchen areas—perfect for both everyday living and entertaining.
The chef-inspired kitchen features:
* Shaker-style cabinetry
* Sleek granite countertops
* Stainless steel appliances
* Gas range with vented hood
* Spacious layout overlooking the dining and living areas
The primary suite is a true retreat, offering a spa-like ensuite bath complete with:
* Fully tiled walk-in shower with glass enclosure
* Dual sinks
* Designer white countertops paired with rich gray cabinetry
* A hotel-inspired ambiance
Additional highlights include:
* Plantation shutters on every window
* Tankless water heater
* Smart Home System with phone-controlled features
* Covered patio and low-maintenance backyard—perfect for relaxing
Ideally located just 20 minutes from **DFW International Airport** with convenient access to Hwy 121, **Texas State Highway 183**, and major thoroughfares. Enjoy a short drive to excellent dining and shopping options.
Situated within **Birdville Independent School District**, known for its excellence in STEM, fine arts, and college preparatory programs from pre-K through high school.
Modern design, smart features, and an unbeatable location—this one checks all the boxes.
Sold
Street View
Price Unknown
3210 Hampton Dr, Fort Worth, TX 76118
4beds
1,730sqft
Single Family Residence
Built in 2024
2,526 Square Feet Lot
$314,400 Zestimate®
$--/sqft
$2,449 Estimated rent
Home value
$314,400
$292,000 - $340,000
$2,449/mo
Zestimate® history
Owner options
List your home for rent
$2,449/mo
Rent Zestimate®
Find your next renter with Zillow Rental Manager. Plus, with online applications, you can quickly screen prospective tenants – for free.
$2,449/mo
Rent Zestimate®
Refinance and save
$775/mo
Est. payment
Refinancing to a lower rate could help reduce your monthly payments and save thousands over the life of the loan.
$775/mo
Est. payment
Explore your selling options
Work with a Zillow partner agent
Leverage their expertise and Zillow's premium Showcase listings to get your home seen by more buyers.
Get startedList with your own agent
Get your home in front of millions of buyers by listing it on Zillow.
Learn how to do itSell it yourself
Take full control of how buyers see your home on Zillow by listing For Sale by Owner (FSBO).
List your homeWhat's special
Hotel-inspired ambianceStainless steel appliancesExceptional curb appealModern designSleek granite countertopsCovered patioTankless water heater
Zillow last checked:
Listing updated:
Listed by:
Trish Abramson 0545344 972-836-9295,
JPAR North Metro 972-836-9295
Bought with:
Dilip Subedi
Beam Real Estate, LLC
Source: NTREIS,MLS#: 21178222
Facts & features
Interior
Bedrooms & bathrooms
- Bedrooms: 4
- Bathrooms: 3
- Full bathrooms: 2
- 1/2 bathrooms: 1
Primary bedroom
- Features: En Suite Bathroom, Walk-In Closet(s)
- Level: Second
- Dimensions: 11 x 13
Bedroom
- Features: Ceiling Fan(s)
- Level: Second
- Dimensions: 13 x 12
Bedroom
- Features: Ceiling Fan(s)
- Level: Second
- Dimensions: 13 x 10
Primary bathroom
- Features: Built-in Features, Dual Sinks, Solid Surface Counters
- Level: Second
- Dimensions: 11 x 7
Dining room
- Features: Ceiling Fan(s)
- Level: First
- Dimensions: 17 x 10
Half bath
- Level: First
- Dimensions: 5 x 5
Kitchen
- Features: Breakfast Bar, Built-in Features, Granite Counters, Pantry
- Level: First
- Dimensions: 14 x 9
Living room
- Features: Ceiling Fan(s)
- Level: First
- Dimensions: 12 x 17
Heating
- Central, Natural Gas
Cooling
- Central Air, Electric
Appliances
- Included: Dishwasher, Disposal, Gas Range, Microwave, Tankless Water Heater
Features
- High Speed Internet
- Flooring: Carpet, Ceramic Tile, Luxury Vinyl Plank
- Has basement: No
- Has fireplace: No
Interior area
- Total interior livable area: 1,730 sqft
Property
Parking
- Total spaces: 2
- Parking features: Driveway, Garage, Garage Door Opener
- Attached garage spaces: 2
- Has uncovered spaces: Yes
Features
- Levels: Two
- Stories: 2
- Patio & porch: Covered
- Pool features: None
- Fencing: Stone,Wood
Lot
- Size: 2,526 Square Feet
- Features: Zero Lot Line
Details
- Parcel number: 42904755
Construction
Type & style
- Home type: SingleFamily
- Architectural style: Traditional,Detached
- Property subtype: Single Family Residence
Materials
- Foundation: Slab
- Roof: Asphalt,Shingle
Condition
- Year built: 2024
Utilities & green energy
- Sewer: Public Sewer
- Water: Public
- Utilities for property: Sewer Available, Water Available
Community & HOA
Community
- Subdivision: Baker Lndg
HOA
- Has HOA: Yes
- Services included: Maintenance Grounds
- HOA fee: $775 annually
- HOA name: neighborhoodmanagement.com
- HOA phone: 972-359-1548
Location
- Region: Fort Worth
Financial & listing details
- Annual tax amount: $924
- Date on market: 2/13/2026
- Cumulative days on market: 51 days
- Listing terms: Cash,Conventional,FHA,VA Loan
- Exclusions: Refrigerator and furniture
Price history
| Date | Event | Price |
|---|---|---|
| 3/20/2026 | Sold | -- |
Source: NTREIS #21178222 Report a problem | ||
| 3/5/2026 | Pending sale | $324,999$188/sqft |
Source: NTREIS #21178222 Report a problem | ||
| 2/23/2026 | Contingent | $324,999$188/sqft |
Source: NTREIS #21178222 Report a problem | ||
| 2/13/2026 | Listed for sale | $324,999-1.5%$188/sqft |
Source: NTREIS #21178222 Report a problem | ||
| 2/12/2026 | Listing removed | $329,999$191/sqft |
Source: NTREIS #21140985 Report a problem | ||
| 1/29/2026 | Price change | $329,999-2.4%$191/sqft |
Source: NTREIS #21140985 Report a problem | ||
| 1/16/2026 | Price change | $338,000-0.6%$195/sqft |
Source: NTREIS #21140985 Report a problem | ||
| 1/2/2026 | Listed for sale | $340,000$197/sqft |
Source: NTREIS #21140985 Report a problem | ||
Public tax history
Tax history is unavailable.
Neighborhood: 76118
Nearby homes
- $--3 bd3 ba1.3k sqft3212 Hampton Dr, Richland Hills, TX 76118Sold

- $--4 bd3 ba1.4k sqft3214 Hampton Dr, Richland Hills, TX 76118Sold

- $--4 bd3 ba1.4k sqft3206 Hampton Dr, Richland Hills, TX 76118Sold

- $--3 bd3 ba1.4k sqft3218 Hampton Dr, Richland Hills, TX 76118Sold
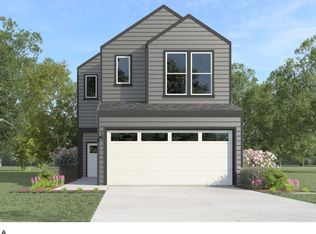
- $329,9004 bd3 ba1.6k sqft3201 Ash Park Dr, Richland Hills, TX 76118Off Market
- $--3 bd3 ba1.4k sqft3204 Hampton Dr, Richland Hills, TX 76118Sold
- $299,9003 bd3 ba1.4k sqft3205 Ash Park Dr, Richland Hills, TX 76118Off Market
- $--3 bd3 ba1.4k sqft3207 Ash Park Dr, Richland Hills, TX 76118Sold
Nearby schools
GreatSchools rating
- 4/10Cheney Hills ElementaryGrades: PK-5Distance: 1 mi
- 4/10Richland Middle SchoolGrades: 6-8Distance: 0.7 mi
- 6/10Birdville High SchoolGrades: 9-12Distance: 4.3 mi
Schools provided by the listing agent
- Elementary: Cheney Hills
- Middle: Richland
- High: Birdville
- District: Birdville ISD
Source: NTREIS. This data may not be complete. We recommend contacting the local school district to confirm school assignments for this home.
Get a cash offer in 3 minutes
Find out how much your home could sell for in as little as 3 minutes with a no-obligation cash offer.
Estimated market value
$314,400
Get a cash offer in 3 minutes
Find out how much your home could sell for in as little as 3 minutes with a no-obligation cash offer.
Estimated market value
$314,400
- Texas
- Tarrant County
- Richland Hills
- 76118
- 3210 Hampton Dr
