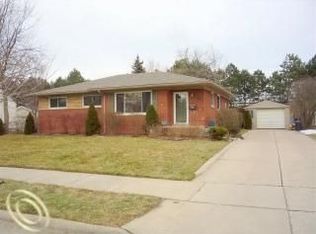
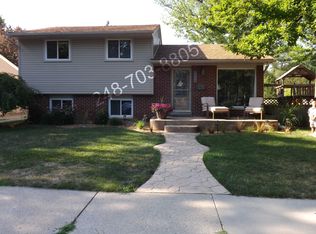
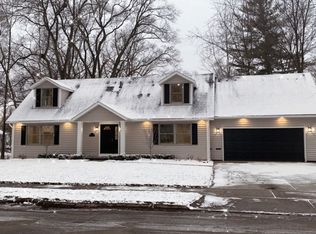
Thoughtfully rebuilt and expanded in 2021 by John Graham, this 3-bedroom, 2.1-bathroom home offers over 3,000 square feet of total finished living space, including a finished basement completed in 2023. Situated on a professionally landscaped lot and just a short walk to downtown Berkley, the home combines modern design with everyday functionality. The open-concept main level features recessed lighting, crown moulding, and a beautifully appointed kitchen with granite-topped shaker cabinetry, stainless steel appliances, and a large island with seating. The dining area opens to a custom stone-paver patio and private fenced backyard, creating seamless indoor-outdoor living. The first-floor primary suite offers a spacious walk-in closet and an updated bath with dual vanities and an oversized tiled shower. Upstairs are two additional bedrooms with walk-in closets, a full bath, and second-floor laundry. The finished lower level adds exceptional versatility with a built-in bar and ample space for entertaining, recreation, or a home office. Additional highlights include zoned heating and cooling with two furnaces and two air-conditioning units, and an attached oversized two-car garage. Ideally located between Royal Oak and Berkley, this move-in-ready home offers space, style, and a highly desirable walkable lifestyle.
Sold for $621,000
Zillow last checked:
Listing updated:
Bought with:
Kimberly Nagy Street, 6501265705
EXP Realty Nagy Group
Patricia Martin, 6501429387
EXP Realty Nagy Group
Source: Realcomp II,MLS#: 20261062208
Price history
| Date | Event | Price |
|---|---|---|
| 8/31/2026 | Sold | $621,000-1.4%$207/sqft |
Source:  Realcomp II #20261062208 Report a problem Realcomp II #20261062208 Report a problem | ||
| 8/13/2026 | Pending sale | $629,900$210/sqft |
Source: Realcomp II #20261062208 Report a problem | ||
| 8/7/2026 | Listed for sale | $629,900-2.9%$210/sqft |
Source: Realcomp II #20261062208 Report a problem | ||
| 8/7/2026 | Listing removed | $649,000$216/sqft |
Source: Realcomp II #20261047840 Report a problem | ||
| 7/8/2026 | Listed for sale | $649,000+18%$216/sqft |
Source: Realcomp II #20261047840 Report a problem | ||
| 5/5/2022 | Sold | $550,000-3.5%$183/sqft |
Source: Public Record Report a problem | ||
| 2/8/2022 | Pending sale | $569,900$190/sqft |
Source: Realcomp II #2210098094 Report a problem | ||
| 11/29/2021 | Price change | $569,900-0.9%$190/sqft |
Source: Realcomp II #2210098094 Report a problem | ||
| 10/4/2021 | Price change | $574,900-4.2%$192/sqft |
Source: Realcomp II #2210083453 Report a problem | ||
| 9/14/2021 | Price change | $599,900-3.2%$200/sqft |
Source: Realcomp II #2210076962 Report a problem | ||
| 9/2/2021 | Price change | $619,900-4.6%$207/sqft |
Source: Realcomp II #2210073330 Report a problem | ||
| 8/17/2021 | Listed for sale | $649,900+289.2%$217/sqft |
Source: Realcomp II #2210068187 Report a problem | ||
| 7/13/2018 | Sold | $167,000-4.5%$56/sqft |
Source: Public Record Report a problem | ||
| 5/23/2018 | Listed for sale | $174,900+34.5%$58/sqft |
Source: National Realty Centers Birmingham #218045318 Report a problem | ||
| 3/27/2018 | Sold | $130,000+27797%$43/sqft |
Source: Public Record Report a problem | ||
| 2/21/2012 | Sold | $466 |
Source: Public Record Report a problem | ||
Get a cash offer in 3 minutes
Find out how much your home could sell for in as little as 3 minutes with a no-obligation cash offer.
Estimated market value
$620,700
