Beautiful new construction home located at 3210 Highway 205 with quick and convenient access to Monroe, Charlotte, Marshville. This spacious home features a well-designed open floor plan with high-quality finishes throughout. The main level offers 9-foot ceilings, a vaulted living room ceiling, a large kitchen with soft-close cabinets and drawers, decorative glass upper cabinets, breakfast area with sliding doors with access to the rear porch, and a laundry room with sink and workspace. The primary suite is conveniently located on the main floor and includes access to the rear porch, a large closet, and an extra closet and a luxurious bathroom. Upstairs features a Big loft area, 2 additional bedrooms, a full bath, and 1 extra room suitable for a bedroom, office or studio. Additional highlights include quality flooring, spacious covered rear porch and front porch, a patio , septic installed, well installed. Giant garage with high ceilings and attic storage, and plenty of outdoor space around the home.The home also features a concrete driveway with a circular driveway, providing added convenience and curb appeal. A great opportunity offering comfort, space, and convenient location.
Closed
$497,000
3210 Highway 205, Marshville, NC 28103
3beds
2,724sqft
Single Family Residence
Built in 2026
1.08 Acres Lot
$496,900 Zestimate®
$182/sqft
$3,671 Estimated rent
Home value
$496,900
$472,000 - $522,000
$3,671/mo
Zestimate® history
Owner options
List your home for rent
$3,671/mo
Rent Zestimate®
Find your next renter with Zillow Rental Manager. Plus, with online applications, you can quickly screen prospective tenants – for free.
$3,671/mo
Rent Zestimate®
Refinance and save
$2,928/mo
Est. payment
Refinancing to a lower rate could help reduce your monthly payments and save thousands over the life of the loan.
$2,928/mo
Est. payment
Explore your selling options
Work with a Zillow partner agent
Leverage their expertise and Zillow's premium Showcase listings to get your home seen by more buyers.
Get startedList with your own agent
Get your home in front of millions of buyers by listing it on Zillow.
Learn how to do itSell it yourself
Take full control of how buyers see your home on Zillow by listing For Sale by Owner (FSBO).
List your homeWhat's special
High-quality finishes throughoutFront porchSpacious covered rear porchLarge kitchenLuxurious bathroomWell-designed open floor planSoft-close cabinets and drawers
Zillow last checked:
Listing updated:
Listed by:
Yadiel Rojas Baten yadielrojas276@gmail.com,
Fathom Realty NC LLC
Bought with:
Kat Miller
NorthGroup Real Estate LLC
Source: Canopy MLS as distributed by MLS GRID,MLS#: 4378620
Facts & features
Interior
Bedrooms & bathrooms
- Bedrooms: 3
- Bathrooms: 3
- Full bathrooms: 2
- 1/2 bathrooms: 1
- Main level bedrooms: 1
Primary bedroom
- Level: Main
Bedroom s
- Level: Upper
Bedroom s
- Level: Upper
Bathroom full
- Level: Main
Bathroom half
- Level: Main
Bathroom full
- Level: Upper
Other
- Level: Upper
Breakfast
- Level: Main
Dining room
- Level: Main
Great room
- Level: Main
Kitchen
- Level: Main
Laundry
- Level: Main
Loft
- Level: Upper
Heating
- Central, Electric, Heat Pump
Cooling
- Ceiling Fan(s), Central Air, Electric, Heat Pump
Appliances
- Included: Dishwasher, Disposal, Electric Range, Electric Water Heater, Exhaust Fan, Microwave
- Laundry: Electric Dryer Hookup, Laundry Room, Main Level, Sink, Washer Hookup
Features
- Breakfast Bar, Kitchen Island, Open Floorplan, Pantry, Storage, Walk-In Closet(s)
- Doors: Insulated Door(s), Sliding Doors
- Windows: Insulated Windows
- Has basement: No
- Attic: Pull Down Stairs
Interior area
- Total structure area: 2,724
- Total interior livable area: 2,724 sqft
- Finished area above ground: 2,724
- Finished area below ground: 0
Property
Parking
- Total spaces: 2
- Parking features: Circular Driveway, Driveway, Attached Garage, Garage Door Opener, Garage Faces Front, Garage on Main Level
- Attached garage spaces: 2
- Has uncovered spaces: Yes
Features
- Levels: Two
- Stories: 2
- Patio & porch: Covered, Front Porch, Patio, Porch, Rear Porch
Lot
- Size: 1.08 Acres
- Features: Cleared, Level
Details
- Parcel number: 01186022
- Zoning: RA40
- Special conditions: Standard
Construction
Type & style
- Home type: SingleFamily
- Property subtype: Single Family Residence
Materials
- Fiber Cement
- Foundation: Crawl Space
Condition
- New construction: Yes
- Year built: 2026
Utilities & green energy
- Sewer: Septic Installed
- Water: Well
Community & HOA
Community
- Security: Smoke Detector(s)
- Subdivision: None
Location
- Region: Marshville
Financial & listing details
- Price per square foot: $182/sqft
- Tax assessed value: $51,300
- Annual tax amount: $259
- Date on market: 5/8/2026
- Cumulative days on market: 53 days
- Listing terms: Cash,Conventional,FHA,USDA Loan,VA Loan
- Road surface type: Concrete, Paved
Price history
| Date | Event | Price |
|---|---|---|
| 7/30/2026 | Sold | $497,000-2%$182/sqft |
Source:  Canopy MLS as distributed by MLS GRID #4378620 Report a problem Canopy MLS as distributed by MLS GRID #4378620 Report a problem | ||
| 6/30/2026 | Pending sale | $506,999$186/sqft |
Source: Canopy MLS as distributed by MLS GRID #4378620 Report a problem | ||
| 6/15/2026 | Price change | $506,999-3.4%$186/sqft |
Source: Canopy MLS as distributed by MLS GRID #4378620 Report a problem | ||
| 5/29/2026 | Price change | $525,000+1%$193/sqft |
Source: Canopy MLS as distributed by MLS GRID #4378620 Report a problem | ||
| 5/9/2026 | Listed for sale | $519,999+940%$191/sqft |
Source: Canopy MLS as distributed by MLS GRID #4378620 Report a problem | ||
| 3/3/2021 | Sold | $50,000+488.2%$18/sqft |
Source: Public Record Report a problem | ||
| 3/28/2019 | Sold | $8,500$3/sqft |
Source: Public Record Report a problem | ||
Public tax history
| Year | Property taxes | Tax assessment |
|---|---|---|
| 2025 | $259 +79% | $51,300 +129% |
| 2024 | $145 +3.3% | $22,400 |
| 2023 | $140 | $22,400 |
| 2022 | $140 -0.2% | $22,400 |
| 2021 | $141 -12.5% | $22,400 +9.8% |
| 2020 | $161 +1% | $20,400 |
| 2019 | $159 | $20,400 |
| 2018 | $159 | $20,400 |
| 2017 | $159 -3.7% | $20,400 |
| 2016 | $165 | $20,400 |
| 2015 | $165 -0.6% | $20,400 -14.2% |
| 2014 | $166 | $23,780 |
| 2013 | -- | $23,780 |
| 2012 | -- | $23,780 |
| 2011 | -- | $23,780 |
| 2010 | -- | $23,780 |
| 2009 | $163 | $23,780 |
| 2008 | $163 +71.2% | $23,780 +87.2% |
| 2007 | $95 +11.7% | $12,700 |
| 2006 | $85 | $12,700 |
| 2005 | -- | $12,700 |
| 2004 | -- | $12,700 +108.2% |
| 2003 | -- | $6,100 |
| 2002 | -- | $6,100 |
| 2001 | -- | $6,100 |
| 2000 | -- | $6,100 |
Find assessor info on the county website
Neighborhood: 28103
Nearby homes

- $499,0002 bd3 ba2.5k sqft3204 Highway 205, Marshville, NC 28103Sold
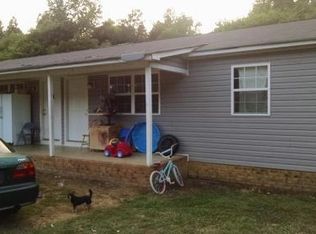
- $292,6004 bd2 ba1.5k sqft7309 Olive Branch Rd, Marshville, NC 28103Off Market
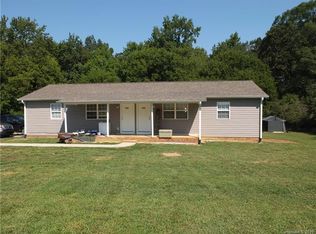
- $393,6004 bd3 ba1.5k sqft3216 Highway 205, Marshville, NC 28103Off Market
- $308,5004 bd2 ba1.5k sqft7311 Olive Branch Rd, Marshville, NC 28103Off Market
- $380,2003 bd2 ba1.7k sqft7308 Olive Branch Rd, Marshville, NC 28103Off Market
- $232,6003 bd1 ba1.6k sqft7318 Olive Branch Rd, Marshville, NC 28103Off Market
- $401,1003 bd2 ba1.9k sqft3128 Highway 205, Marshville, NC 28103Off Market
- $225,8002 bd1 ba974 sqft3226 Highway 205, Marshville, NC 28103Off Market
Nearby schools
GreatSchools rating
- 8/10Marshville Elementary SchoolGrades: PK-5Distance: 4.9 mi
- 6/10East Union Middle SchoolGrades: 6-8Distance: 5.4 mi
- 4/10Forest Hills High SchoolGrades: 9-12Distance: 5.8 mi
Get a cash offer in 3 minutes
Find out how much your home could sell for in as little as 3 minutes with a no-obligation cash offer.
Estimated market value
$496,900
Get a cash offer in 3 minutes
Find out how much your home could sell for in as little as 3 minutes with a no-obligation cash offer.
Estimated market value
$496,900
- North Carolina
- Union County
- Marshville
- 28103
- 3210 Highway 205
Nearby cities
Nearby zip codes
Other Marshville Topics
