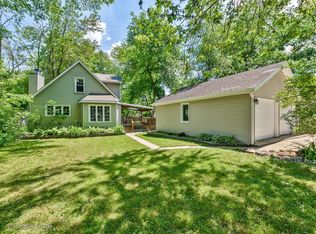
Extraordinarily Welcoming and Updated Two-Story Home with Fenced-In Yard! Centrally located in an established community just moments from Island Lake and Dunkin Donuts, this 4BR/2BA, approximately 1,800+sqft residence delightfully charms with an attractive exterior color scheme, beautiful mature trees, and a neatly manicured lawn. Brilliantly illuminated with soft natural light, the immaculate interior features an openly flowing traditional layout, gorgeous wood floors, modern paint hues, bright white trim, and a spacious living room with a lovely built-in window seat. Adding to the rustic panache, the expansive doorway leading to the cozy family room boasts a captivating wood beam, which perfectly accents the well-appointed fireplace. Memorable holiday dinners and intimate everyday meals may be easily enjoyed with an updated kitchen featuring stainless-steel appliances, white cabinetry, fashionable countertops, gas stove, dishwasher, a French door refrigerator, a breakfast bar, a subway tile backsplash, a double sink with sleek hardware, and an adjoining dining room with a farmhouse-inspired light fixture. Bask in the sizeable main-level primary bedroom, which impresses with a walk-in closet, wood flooring, and sliding glass doors to the outdoor space. Each additional bedroom is generously sized with a dedicated closet, while the office provides an excellent space for telecommuting or studying. For those seeking elevated self-care experiences, both full bathrooms deliver both comfort and style. As a bonus, the main-level full bathroom also includes a jetted tub. Outdoor entertaining is a breeze with a fenced-in yard, a semi-covered deck, and tons of greenspace for future customization. Other features: detached 2-car garage with new garage doors (2022), main-level laundry room, finished attic/4th bedroom, newer A/C condenser (2020), only 54-miles to Downtown Chicago, near shopping, restaurants, parks, and schools, and more! Call now to schedule your private showing!
Closed
$265,000
3210 Hyacinth Ter, Island Lake, IL 60042
4beds
1,862sqft
Single Family Residence
Built in ----
-- sqft lot
$345,900 Zestimate®
$142/sqft
$2,592 Estimated rent
Home value
$345,900
$329,000 - $367,000
$2,592/mo
Zestimate® history
Owner options
List your home for rent
$2,592/mo
Rent Zestimate®
Find your next renter with Zillow Rental Manager. Plus, with online applications, you can quickly screen prospective tenants – for free.
$2,592/mo
Rent Zestimate®
Refinance and save
$1,941/mo
Est. payment
Refinancing to a lower rate could help reduce your monthly payments and save thousands over the life of the loan.
$1,941/mo
Est. payment
Explore your selling options
Work with a Zillow partner agent
Leverage their expertise and Zillow's premium Showcase listings to get your home seen by more buyers.
Get startedList with your own agent
Get your home in front of millions of buyers by listing it on Zillow.
Learn how to do itSell it yourself
Take full control of how buyers see your home on Zillow by listing For Sale by Owner (FSBO).
List your homeWhat's special
New garage doorsFarmhouse-inspired light fixtureGas stoveElevated self-care experiencesImmaculate interiorCozy family roomUpdated two-story home
Zillow last checked:
Listing updated:
Listed by:
Andrew Liogas 224-433-9884,
Liogas Realty
Bought with:
Jaclyn John
Keller Williams Inspire
Source: MRED as distributed by MLS GRID,MLS#: 11894114
Facts & features
Interior
Bedrooms & bathrooms
- Bedrooms: 4
- Bathrooms: 2
- Full bathrooms: 2
Rooms
- Room types: Den
Primary bedroom
- Level: Main
- Area: 231 Square Feet
- Dimensions: 21X11
Bedroom 2
- Level: Second
- Area: 117 Square Feet
- Dimensions: 9X13
Bedroom 3
- Level: Second
- Area: 99 Square Feet
- Dimensions: 9X11
Bedroom 4
- Level: Second
- Area: 192 Square Feet
- Dimensions: 12X16
Den
- Level: Main
- Area: 120 Square Feet
- Dimensions: 10X12
Dining room
- Features: Flooring (Hardwood)
- Level: Main
- Area: 110 Square Feet
- Dimensions: 11X10
Kitchen
- Features: Flooring (Hardwood)
- Level: Main
- Area: 90 Square Feet
- Dimensions: 10X9
Laundry
- Level: Main
- Area: 72 Square Feet
- Dimensions: 9X8
Living room
- Features: Flooring (Hardwood)
- Level: Main
- Area: 210 Square Feet
- Dimensions: 21X10
Heating
- Natural Gas, Forced Air
Cooling
- Central Air
Appliances
- Included: Range, Dishwasher, Refrigerator, Washer, Dryer
- Laundry: In Unit
Features
- 1st Floor Bedroom
- Basement: Crawl Space
- Attic: Finished
- Number of fireplaces: 1
- Fireplace features: Wood Burning, Living Room
Interior area
- Total structure area: 1,863
- Total interior livable area: 1,862 sqft
Property
Parking
- Total spaces: 2
- Parking features: On Site, Garage Owned, Detached, Garage
- Garage spaces: 2
Accessibility
- Accessibility features: No Disability Access
Features
- Stories: 2
Lot
- Dimensions: 105X48X105X100
Details
- Additional parcels included: 1520233035
- Parcel number: 1520233016
- Special conditions: None
Construction
Type & style
- Home type: SingleFamily
- Property subtype: Single Family Residence
Materials
- Aluminum Siding
Condition
- New construction: No
- Major remodel year: 2020
Utilities & green energy
- Sewer: Public Sewer
- Water: Public
Community & HOA
Community
- Subdivision: Island Lake Estates
HOA
- Services included: None
Location
- Region: Island Lake
Financial & listing details
- Price per square foot: $142/sqft
- Tax assessed value: $245,781
- Annual tax amount: $143
- Date on market: 9/26/2023
- Listing terms: Conventional
- Ownership: Fee Simple
Price history
| Date | Event | Price |
|---|---|---|
| 11/2/2023 | Sold | $265,000-1.1%$142/sqft |
Source:  MRED as distributed by MLS GRID #11894114 Report a problem MRED as distributed by MLS GRID #11894114 Report a problem | ||
| 10/2/2023 | Contingent | $268,000$144/sqft |
Source: MRED as distributed by MLS GRID #11894114 Report a problem | ||
| 9/26/2023 | Listed for sale | $268,000-2.5%$144/sqft |
Source: MRED as distributed by MLS GRID #11894114 Report a problem | ||
| 9/19/2023 | Contingent | $275,000$148/sqft |
Source: MRED as distributed by MLS GRID #11883239 Report a problem | ||
| 9/12/2023 | Listed for sale | $275,000$148/sqft |
Source: MRED as distributed by MLS GRID #11883239 Report a problem | ||
| 9/12/2023 | Listing removed | -- |
Source: MRED as distributed by MLS GRID #11876256 Report a problem | ||
| 9/11/2023 | Contingent | $275,000$148/sqft |
Source: MRED as distributed by MLS GRID #11876256 Report a problem | ||
| 9/5/2023 | Listed for sale | $275,000+51.1%$148/sqft |
Source: MRED as distributed by MLS GRID #11876256 Report a problem | ||
| 1/5/2021 | Sold | $182,000$98/sqft |
Source: Public Record Report a problem | ||
| 10/20/2020 | Sold | $182,000+4%$98/sqft |
Source: MRED as distributed by MLS GRID #10857729 Report a problem | ||
| 9/17/2020 | Pending sale | $174,999$94/sqft |
Source: HomeCo Chicago #10857729 Report a problem | ||
| 9/14/2020 | Price change | $174,999-14.6%$94/sqft |
Source: HomeCo Chicago #10857729 Report a problem | ||
| 8/23/2020 | Pending sale | $204,900$110/sqft |
Source: HomeCo Chicago #10802533 Report a problem | ||
| 7/31/2020 | Price change | $204,900-4.7%$110/sqft |
Source: HomeCo Chicago #10802533 Report a problem | ||
| 7/16/2020 | Price change | $215,000-6.5%$115/sqft |
Source: HomeCo Chicago #10784170 Report a problem | ||
| 6/22/2020 | Listed for sale | $230,000+215.1%$124/sqft |
Source: HomeCo Chicago #10746885 Report a problem | ||
| 8/26/2011 | Sold | $73,000+4.3%$39/sqft |
Source: Baird & Warnerc #07765532_60042 Report a problem | ||
| 7/26/2011 | Listed for sale | $70,000$38/sqft |
Source: Baird & Warner Real Estate #07765532 Report a problem | ||
| 7/16/2011 | Pending sale | $70,000$38/sqft |
Source: Baird & Warner - Barrington #07765532 Report a problem | ||
| 5/5/2011 | Price change | $70,000-33.3%$38/sqft |
Source: Baird & Warner - Barrington #07765532 Report a problem | ||
| 4/8/2011 | Price change | $105,000+50%$56/sqft |
Source: Baird & Warner - Barrington #07765532 Report a problem | ||
| 3/29/2011 | Listed for sale | $70,000$38/sqft |
Source: Baird & Warner - Barrington #07765532 Report a problem | ||
Public tax history
| Year | Property taxes | Tax assessment |
|---|---|---|
| 2024 | $6,459 | $81,927 +11.5% |
| 2023 | -- | $73,471 +9.4% |
| 2022 | -- | $67,188 +6.7% |
| 2021 | -- | $62,992 -9.7% |
| 2020 | $6,531 | $69,785 +5.2% |
| 2019 | -- | $66,348 +6.5% |
| 2018 | $6,550 +2.3% | $62,322 +4.4% |
| 2017 | $6,404 +3.2% | $59,707 +6.3% |
| 2016 | $6,205 | $56,179 +28% |
| 2013 | $6,205 | $43,890 -10.1% |
| 2011 | -- | $48,838 -7.2% |
| 2010 | -- | $52,615 -6.1% |
| 2009 | -- | $56,027 |
| 2008 | -- | $56,027 +7.7% |
| 2006 | -- | $52,011 -1.1% |
| 2005 | $3,451 +10.2% | $52,608 +6.3% |
| 2004 | $3,132 +1.5% | $49,481 +6.2% |
| 2003 | $3,084 +11.7% | $46,614 +17.8% |
| 2002 | $2,761 +4.1% | $39,561 +3.9% |
| 2001 | $2,652 +2.8% | $38,065 +4.4% |
| 2000 | $2,579 | $36,454 |
Find assessor info on the county website
Neighborhood: 60042
Nearby homes
- $210,6004 bd2 ba-- sqft3210 Hyacinth Ter #0, Island Lake, IL 60042Off Market
- $8,436-- bd-- ba-- sqft215 Hickory Ter, Island Lake, IL 60042Off Market
- $230,3002 bd1 ba1k sqft209 Hickory Ter, Island Lake, IL 60042Off Market

- $202,7223 bd1 ba1.2k sqft215 Hickory Ter, Island Lake, IL 60042Off Market

- $320,800-- bd-- ba-- sqft215 Hickory Ter, Island Lake, IL 60042Off Market
- $11,973-- bd-- ba-- sqft210 Circle Dr N, Island Lake, IL 60042Off Market
- $261,9005 bd2 ba1.9k sqft3210 Hyacinth Ter, Island Lake, IL 60042Off Market
- $43,7662 bd1 ba714 sqft212 Circle Dr N, Island Lake, IL 60042Off Market
Nearby schools
GreatSchools rating
- 7/10Edgebrook Elementary SchoolGrades: PK-3Distance: 5.1 mi
- 6/10Mchenry Middle SchoolGrades: 6-8Distance: 5.1 mi
- NAMcHenry Community High SchoolGrades: 9-12Distance: 5.3 mi
Schools provided by the listing agent
- District: 118
Source: MRED as distributed by MLS GRID. This data may not be complete. We recommend contacting the local school district to confirm school assignments for this home.
Get a cash offer in 3 minutes
Find out how much your home could sell for in as little as 3 minutes with a no-obligation cash offer.
Estimated market value
$345,900
Get a cash offer in 3 minutes
Find out how much your home could sell for in as little as 3 minutes with a no-obligation cash offer.
Estimated market value
$345,900
- Illinois
- McHenry County
- Island Lake
- 60042
- 3210 Hyacinth Ter
Nearby cities
Nearby zip codes
Other Island Lake Topics
