Welcome to 3210 Indian Camp Springs Road, a one-of-a-kind 15-acre Middle Tennessee retreat where timeless craftsmanship meets peaceful country living. Built in 2000 to capture the character of a historic log home, the residence offers the warmth and charm of a bygone era with the comforts of modern living.
The property is thoughtfully designed for gathering and entertaining, featuring a detached two-car garage connected to a private guest suite complete with a kitchenette and bath, a charming cabin overlooking the pond, and a handcrafted Canadian wood-fired hot tub tucked just below—creating the perfect place to unwind beneath the stars.
A spacious barn with an office provides endless possibilities for equestrian use, workshop space, equipment storage, or future expansion. Open pasture and gently rolling acreage offer room for horses, recreation, or simply enjoying the beauty of the land.
Recent improvements include black metal roofs on the main house, detached garage and guest house structures, restored original copper gutters, a whole-house alkaline water and purified drinking water system, freshly refinished exterior siding and doors, and a brand-new Polaris ATV included with an acceptable offer.
Whether you envision a private family estate, an equestrian property, a songwriter’s retreat, or an intimate events venue, this exceptional property offers the rare combination of privacy, versatility, and authentic Tennessee character—all just minutes from historic downtown Columbia.
Under contract - showing
$1,995,000
3210 Indian Camp Springs Rd, Columbia, TN 38401
4beds
4,163sqft
Single Family Residence, Residential
Built in 2000
15.24 Acres Lot
$-- Zestimate®
$479/sqft
$-- HOA
What's special
- 40 days
- 457
- 16
Zillow last checked:
Listing updated:
Listed by:
JT Hodges 615-838-5518,
McEwen Group 931-381-1808
Source: RealTracs MLS as distributed by MLS GRID,MLS#: 3288616
Facts & features
Interior
Bedrooms & bathrooms
- Bedrooms: 4
- Bathrooms: 5
- Full bathrooms: 4
- 1/2 bathrooms: 1
- Main level bedrooms: 3
Heating
- Central, Natural Gas
Cooling
- Central Air
Appliances
- Included: Double Oven, Electric Oven, Built-In Gas Range, Dishwasher, Disposal, Dryer, Microwave, Refrigerator, Stainless Steel Appliance(s), Washer
Features
- Ceiling Fan(s), Entrance Foyer, Extra Closets, High Ceilings, In-Law Floorplan, Redecorated, Walk-In Closet(s)
- Flooring: Wood, Marble, Tile
- Basement: Crawl Space
- Number of fireplaces: 2
- Fireplace features: Great Room, Wood Burning
Interior area
- Total structure area: 4,163
- Total interior livable area: 4,163 sqft
- Finished area above ground: 4,163
Property
Parking
- Total spaces: 6
- Parking features: Garage Door Opener, Detached, Circular Driveway, Concrete, Parking Pad
- Garage spaces: 2
- Carport spaces: 2
- Covered spaces: 4
- Uncovered spaces: 2
Features
- Levels: One
- Stories: 2
- Patio & porch: Patio, Covered, Porch
- Exterior features: Smart Lock(s)
Lot
- Size: 15.24 Acres
Details
- Additional structures: Barn(s), Guest House, Stable(s), Storage
- Parcel number: 124 00520 000
- Special conditions: Standard
Construction
Type & style
- Home type: SingleFamily
- Architectural style: Cottage
- Property subtype: Single Family Residence, Residential
Materials
- Log
- Roof: Metal
Condition
- New construction: No
- Year built: 2000
Utilities & green energy
- Sewer: Septic Tank
- Water: Public
- Utilities for property: Natural Gas Available, Water Available, Cable Connected
Community & HOA
Community
- Security: Smoke Detector(s)
- Subdivision: None
HOA
- Has HOA: No
Location
- Region: Columbia
Financial & listing details
- Price per square foot: $479/sqft
- Tax assessed value: $973,700
- Annual tax amount: $4,649
- Date on market: 7/20/2026
Estimated market value
Not available
Estimated sales range
Not available
Not available
Price history
| Date | Event | Price |
|---|---|---|
| 8/3/2026 | Contingent | $1,995,000$479/sqft |
Source:  RealTracs MLS as distributed by MLS GRID #3288616 Report a problem RealTracs MLS as distributed by MLS GRID #3288616 Report a problem | ||
| 7/21/2026 | Listed for sale | $1,995,000+18.4%$479/sqft |
Source: REALSTACK #112886 Report a problem | ||
| 10/1/2025 | Sold | $1,685,000-5.9%$405/sqft |
Source: RealTracs MLS as distributed by MLS GRID #2663096 Report a problem | ||
| 7/16/2025 | Price change | $1,790,000+5.6%$430/sqft |
Source: RealTracs MLS as distributed by MLS GRID #2663096 Report a problem | ||
| 7/14/2025 | Listed for sale | $1,695,000$407/sqft |
Source: RealTracs MLS as distributed by MLS GRID #2663096 Report a problem | ||
| 4/18/2025 | Pending sale | $1,695,000$407/sqft |
Source: RealTracs MLS as distributed by MLS GRID #2663096 Report a problem | ||
| 2/12/2025 | Price change | $1,695,000-3.1%$407/sqft |
Source: RealTracs MLS as distributed by MLS GRID #2663096 Report a problem | ||
| 10/4/2024 | Price change | $1,750,000-5.4%$420/sqft |
Source: RealTracs MLS as distributed by MLS GRID #2663096 Report a problem | ||
| 9/14/2024 | Pending sale | $1,850,000$444/sqft |
Source: RealTracs MLS as distributed by MLS GRID #2663096 Report a problem | ||
| 7/16/2024 | Price change | $1,850,000-2.6%$444/sqft |
Source: RealTracs MLS as distributed by MLS GRID #2663096 Report a problem | ||
| 6/4/2024 | Listed for sale | $1,900,000-2.6%$456/sqft |
Source: RealTracs MLS as distributed by MLS GRID #2663096 Report a problem | ||
| 6/4/2024 | Listing removed | -- |
Source: RealTracs MLS as distributed by MLS GRID #2616800 Report a problem | ||
| 2/6/2024 | Listed for sale | $1,950,000$468/sqft |
Source: RealTracs MLS as distributed by MLS GRID #2616800 Report a problem | ||
| 2/6/2024 | Listing removed | -- |
Source: RealTracs MLS as distributed by MLS GRID #2579085 Report a problem | ||
| 12/15/2023 | Price change | $1,950,000-13.3%$468/sqft |
Source: RealTracs MLS as distributed by MLS GRID #2579085 Report a problem | ||
| 10/6/2023 | Listed for sale | $2,250,000+15.4%$540/sqft |
Source: RealTracs MLS as distributed by MLS GRID #2579085 Report a problem | ||
| 8/4/2023 | Listing removed | -- |
Source: RealTracs MLS as distributed by MLS GRID #2484465 Report a problem | ||
| 2/3/2023 | Listed for sale | $1,950,000+32.7%$468/sqft |
Source: RealTracs MLS as distributed by MLS GRID #2484465 Report a problem | ||
| 7/15/2022 | Listing removed | -- |
Source: RealTracs MLS as distributed by MLS GRID #2303081 Report a problem | ||
| 6/22/2022 | Contingent | $1,470,000$353/sqft |
Source: RealTracs MLS as distributed by MLS GRID #2303081 Report a problem | ||
| 6/22/2022 | Listed for sale | $1,470,000$353/sqft |
Source: RealTracs MLS as distributed by MLS GRID #2303081 Report a problem | ||
| 5/7/2022 | Contingent | $1,470,000$353/sqft |
Source: RealTracs MLS as distributed by MLS GRID #2303081 Report a problem | ||
| 10/26/2021 | Listed for sale | $1,470,000+145%$353/sqft |
Source: RealTracs MLS as distributed by MLS GRID #2303081 Report a problem | ||
| 8/1/2016 | Listing removed | $600,000$144/sqft |
Source: Pilkerton Realtors #1723258 Report a problem | ||
| 4/22/2016 | Price change | $600,000-14.3%$144/sqft |
Source: Pilkerton Realtors - PLKT02 #1723258 Report a problem | ||
| 10/26/2013 | Listed for sale | $700,000$168/sqft |
Source: TheDailyClassifieds.Com #1493804 Report a problem | ||
Public tax history
| Year | Property taxes | Tax assessment |
|---|---|---|
| 2025 | $4,649 | $243,425 |
| 2024 | $4,649 | $243,425 |
| 2023 | $4,649 | $243,425 |
Find assessor info on the county website
Monthly payment
Est. payment
Payment breakdown
Explore the cost of this home by adjusting the details. Changes won't be saved.Climate risks
Neighborhood: 38401
Nearby schools
Schools provided by the listing agent
- Elementary: J E Woodard Elementary
- Middle: Whitthorne Middle School
- High: Columbia Central High School
Source: RealTracs MLS as distributed by MLS GRID. This data may not be complete. We recommend contacting the local school district to confirm school assignments for this home.
- $1,127,400-- bd-- ba7.1k sqft3206 Indian Camp Springs Rd, Columbia, TN 38401Off Market
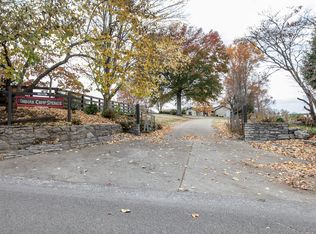
- $797,100-- bd3 ba3k sqftIndian Camp Springs Rd, Columbia, TN 38401Off Market
- $538,700-- bd-- ba-- sqftIndian Camp Springs Rd, Columbia, TN 38401Off Market
- $1,166,300-- bd3 ba4.5k sqft3412 Hunters Ridge Rd, Columbia, TN 38401Off Market
Similar homes
- $1,200,0003 bd4 ba4.4k sqft212 Kippsford Pond Rd, Columbia, TN 38401For Sale

 MLS ID #3527123, Richard G Courtney. RealTracs MLS as distributed by MLS GRID
 - $1,795,0003 bd4 ba2.9k sqft1647 Groveland Ridge Rd, Columbia, TN 38401For Sale
 MLS ID #3526442, Dan McEwen. RealTracs MLS as distributed by MLS GRID
 - $2,000,0003 bd4 ba4.3k sqft2160 Darks Mill Rd, Columbia, TN 38401For Sale
 MLS ID #3184883, Charles (Charlie) Neese. RealTracs MLS as distributed by MLS GRID
 - $1,974,9004 bd4 ba3k sqft840 Cranford Hollow Rd, Columbia, TN 38401For Sale
 MLS ID #3254969, Trey Ellis. RealTracs MLS as distributed by MLS GRID
 - $2,199,0003 bd3 ba3.1k sqft2202 Darks Mill Rd, Columbia, TN 38401For SaleMLS ID #3319120, Lisa Mays - The Mays Group. RealTracs MLS as distributed by MLS GRID
- $1,175,0003 bd3 ba3.1k sqft2153 Williamsport Pike, Columbia, TN 38401For SaleMLS ID #3527392, George Vrailas. RealTracs MLS as distributed by MLS GRID
- $2,400,0004 bd4 ba4k sqft1838 Rock Springs Rd, Columbia, TN 38401For SaleMLS ID #3303927, Anthony Blackburn. RealTracs MLS as distributed by MLS GRID
- $1,295,0004 bd3 ba3.3k sqft313 W 6th St, Columbia, TN 38401For SaleMLS ID #3523677, Matt Crockett. RealTracs MLS as distributed by MLS GRID
- $1,455,0004 bd5 ba4.5k sqft418 Rutherford Ln, Columbia, TN 38401For SaleMLS ID #3185277, Katie Baker. RealTracs MLS as distributed by MLS GRID
- $2,275,0004 bd5 ba5.9k sqft1395 Roy Sellers Rd, Columbia, TN 38401For SaleMLS ID #3164204, Don Dalton. RealTracs MLS as distributed by MLS GRID
- $1,195,0003 bd4 ba3.7k sqft1110 Sequoya Trl, Columbia, TN 38401For SaleMLS ID #3285937, Kamryn Pokorny. RealTracs MLS as distributed by MLS GRID
- $1,195,0004 bd3 ba3.2k sqft1455 Mapleash Ave, Columbia, TN 38401For SaleMLS ID #3231322, Evelyn O'Neill. RealTracs MLS as distributed by MLS GRID
- $2,500,0004 bd4 ba3.5k sqft4376 Trousdale Ln, Columbia, TN 38401For SaleMLS ID #3001411, Lisa Croteau. RealTracs MLS as distributed by MLS GRID
- $1,999,9004 bd4 ba4.6k sqft1655 Blackburn Ln, Spring Hill, TN 37174For SaleMLS ID #3306232, Jon Sexton. RealTracs MLS as distributed by MLS GRID
- $1,350,0004 bd4 ba4k sqft1318 Theta Pike, Columbia, TN 38401For SaleMLS ID #3259888, Natalie Harper. RealTracs MLS as distributed by MLS GRID
- $1,455,5004 bd5 ba3.8k sqft2284 Stephens Rd, Columbia, TN 38401For SaleMLS ID #3251182, Raymon Ramsey. RealTracs MLS as distributed by MLS GRID
- $2,499,9003 bd4 ba4.3k sqft2622 Poplar Knoll Dr, Columbia, TN 38401For SaleMLS ID #3169793, Erin Krueger. RealTracs MLS as distributed by MLS GRID
- $997,5003 bd4 ba2.2k sqft1668 Old Lewisburg Hwy, Columbia, TN 38401For SaleMLS ID #3518976, Katie Baker. RealTracs MLS as distributed by MLS GRID
- $2,750,0004 bd5 ba4.8k sqft1512 Williamsport Pike, Columbia, TN 38401For SaleMLS ID #3150288, Bill Diebenow. RealTracs MLS as distributed by MLS GRID
- $1,449,0004 bd4 ba4.4k sqft4000 Cantebury Dr, Culleoka, TN 38451For SaleMLS ID #3322281, Clay Dunivan - Platinum Properties. RealTracs MLS as distributed by MLS GRID
