Skip main navigation
Sold for $1,600,000
  • Listed by: Katnik Brothers R.E. Services • John Katnik • Contact: 714-486-1419
    Bought with: Keller Williams Coastal Prop.
    $1,600,000

    3210 Iowa St, Costa Mesa, CA 92626

    3beds
    1,597sqft
    Single Family Residence
    Built in 1960
    6,092 Square Feet Lot
    $1,600,000 Zestimate®
    $1,002/sqft
    $5,854 Estimated rent

    Home value

    $1,600,000

    $1.47M - $1.73M

    $5,854/mo

    Zestimate® history
    Loading
    Loading...

    Owner options

    List your home for rent

    $5,854/mo

    Rent Zestimate®

    Find your next renter with Zillow Rental Manager. Plus, with online applications, you can quickly screen prospective tenants – for free.

    Learn more

    $5,854/mo

    Rent Zestimate®

    Refinance and save

    $9,982/mo

    Est. payment

    Refinancing to a lower rate could help reduce your monthly payments and save thousands over the life of the loan.

    See today's rates

    $9,982/mo

    Est. payment

    Explore your selling options

    Work with a Zillow partner agent

    Leverage their expertise and Zillow's premium Showcase listings to get your home seen by more buyers.

    Get started

    List with your own agent

    Get your home in front of millions of buyers by listing it on Zillow.

    Learn how to do it

    Sell it yourself

    Take full control of how buyers see your home on Zillow by listing For Sale by Owner (FSBO).

    List your home

    What's special

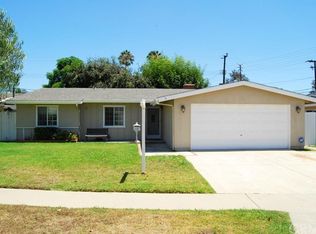
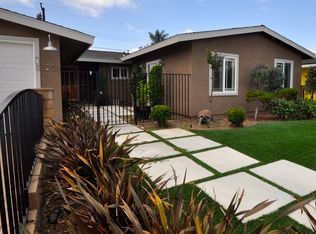
    Welcome to 3210 Iowa St, a Single-Level Dream Home Located in the Highly Sought-After Mesa Verde Community of Costa Mesa. Thoughtfully Updated Throughout, This Residence Offers an Ideal Open Floor Plan Featuring Three Bedrooms and Two Beautifully Remodeled Bathrooms. The Custom Kitchen Features a Farmhouse Sink, Large Center Island, KitchenAid and Monogram Stainless Steel Appliances, Quartz Countertops, Cle Zellige Tile Backsplash, and Ample Counter and Cabinet Space. The Kitchen Opens to the Living and Dining Areas with Backyard Access, Perfect for Entertaining. The Primary Bedroom Features a Walk-In Closet and En-Suite Bathroom with Dual Vanities, Honed Limestone Tile Flooring, and Walk-In Shower with a Frameless Glass Shower Door. The Private Backyard Offers a Paver Patio, Grass Lawn, and Multiple Seating Areas Along with a Gated Front Yard. Two-Car Attached Garage with Direct Access. Walking Distance to Highly Rated California Elementary School and TeWinkle Middle School, with Quick Access to the 405, 55, and 73 Freeways. Close Proximity to South Coast Plaza, SOCO and The OC Mix, Mesa Verde Country Club, Moon Park, and Estancia Park. Just A Short Bike Ride Down the Santa Ana River Trail, Dropping you at Newport Beach or Huntington Beach. No HOA and No Mello-Roos. 3210 Iowa St is a Must See!

    Zillow last checked:

    Listing updated:

    Listed by:

    John Katnik DRE #01881694 offer@kbre.com,

    Katnik Brothers R.E. Services

    Bought with:

    Ronald Ellison, DRE #01827843

    Keller Williams Coastal Prop.

    Source: CRMLS,MLS#: PW25252539MLS LogoOriginating MLS: California Regional MLS

    Facts & features

    Interior

    Bedrooms & bathrooms
    • Bedrooms: 3
    • Bathrooms: 2
    • Full bathrooms: 2
    • Main level bathrooms: 2
    • Main level bedrooms: 3
    Rooms
    • Room types: Bedroom, Entry/Foyer, Family Room, Kitchen, Primary Bathroom, Primary Bedroom, Other
    Primary bedroom
    • Features: Main Level Primary
    Primary bedroom
    • Features: Primary Suite
    Bedroom
    • Features: All Bedrooms Down
    Bedroom
    • Features: Bedroom on Main Level
    Bathroom
    • Features: Bathroom Exhaust Fan, Bathtub, Dual Sinks, Full Bath on Main Level, Granite Counters, Remodeled, Separate Shower, Tub Shower, Walk-In Shower
    Kitchen
    • Features: Kitchen Island, Kitchen/Family Room Combo, Pots & Pan Drawers, Quartz Counters, Remodeled, Self-closing Cabinet Doors, Self-closing Drawers, Updated Kitchen
    Other
    • Features: Walk-In Closet(s)
    Heating
    • Central
    Cooling
    • Central Air
    Appliances
    • Included: Dishwasher, Gas Range, Microwave, Refrigerator, Range Hood
    • Laundry: In Garage
    Features
    • Breakfast Bar, Ceiling Fan(s), All Bedrooms Down, Bedroom on Main Level, Main Level Primary, Primary Suite, Walk-In Closet(s)
    • Flooring: Tile, Wood
    • Doors: Mirrored Closet Door(s), Sliding Doors
    • Windows: Plantation Shutters, Shutters
    • Has fireplace: Yes
    • Fireplace features: Family Room
    • Common walls with other units/homes: No Common Walls
    Interior area
    • Total interior livable area: 1,597 sqft

    Property

    Parking
    • Total spaces: 4
    • Parking features: Direct Access, Door-Single, Driveway, Garage Faces Front, Garage
    • Attached garage spaces: 2
    • Uncovered spaces: 2
    Features
    • Levels: One
    • Stories: 1
    • Entry location: 1
    • Patio & porch: Patio
    • Pool features: None
    • Spa features: None
    • Has view: Yes
    • View description: None
    Lot
    • Size: 6,092 Square Feet
    • Features: Back Yard, Front Yard, Lawn, Landscaped, Yard
    Details
    • Parcel number: 13910203
    • Special conditions: Standard

    Construction

    Type & style
    • Home type: SingleFamily
    • Property subtype: Single Family Residence
    Condition
    • New construction: No
    • Year built: 1960

    Utilities & green energy

    • Sewer: Public Sewer
    • Water: Public

    Community & HOA

    Community
    • Features: Curbs, Sidewalks
    • Subdivision: State Streets Ii (Mst2)
    Location
    • Region: Costa Mesa

    Financial & listing details

    • Price per square foot: $1,002/sqft
    • Tax assessed value: $974,188
    • Annual tax amount: $11,294
    • Date on market: 11/3/2025
    • Cumulative days on market: 4 days
    • Listing terms: Cash,Cash to New Loan

    Price history

    DateEventPrice
    12/1/2025Sold$1,600,000+0.1%$1,002/sqft
    Source: CRMLS #PW25252539 Report a problem
    11/8/2025Pending sale$1,599,000$1,001/sqft
    Source: CRMLS #PW25252539 Report a problem
    11/4/2025Listed for sale$1,599,000+77.7%$1,001/sqft
    Source: CRMLS #PW25252539 Report a problem
    2/5/2021Sold$900,000+5.9%$564/sqft
    Source: Public Record Report a problem
    1/5/2021Listed for sale$849,900$532/sqft
    Source: Regency Real Estate Brokers #OC20258238 Report a problem

    Public tax history

    YearProperty taxesTax assessment
    2025$11,294 +2.1%$974,188 +2%
    2024$11,060 +3%$955,087 +2%
    2023$10,734 +2.7%$936,360 +2%
    2022$10,447 +3.3%$918,000 +914.5%
    2021$10,108 +547.6%$90,488 +1%
    2020$1,561 $89,561 +2%
    2019$1,561 +2.3%$87,805 +2%
    2018$1,525 +3.6%$86,084 +2%
    2017$1,473 $84,397 +2%
    2016$1,473 +1.8%$82,743 +1.5%
    2015$1,447 +3.2%$81,501 +2%
    2014$1,403 $79,905 +0.5%
    2013-- $79,544 +2%
    2012-- $77,985 +2%
    2011-- $76,456 +0.8%
    2010-- $75,885 -0.2%
    2009-- $76,066 +2%
    2008-- $74,575 +2%
    2007-- $73,113 +2%
    2006-- $71,680 +2%
    2005-- $70,275 +2%
    2004-- $68,898 +1.9%
    2003-- $67,636 +2%
    2002-- $66,310 +2%
    2001$891 +3.4%$65,010 +2%
    2000$862 $63,736
    Find assessor info on the county website

    Neighborhood: 92626

    Nearby schools

    GreatSchools rating
    Schools provided by the listing agent
    • Elementary: California
    • Middle: Tewinkle
    • High: Estancia

    Source: CRMLS. This data may not be complete. We recommend contacting the local school district to confirm school assignments for this home.

    Get a cash offer in 3 minutes
    Find out how much your home could sell for in as little as 3 minutes with a no-obligation cash offer.
    Estimated market value
    $1,600,000
    Get a cash offer in 3 minutes
    Find out how much your home could sell for in as little as 3 minutes with a no-obligation cash offer.
    Estimated market value
    $1,600,000