SOUTH-FACING FLATIRONS VIEWS IN THE STEELYARDS! Don't miss your opportunity to own a stylish and comfortable townhome with upgraded finishes and incredible outdoor space. The urban design features an open layout, hardwood floors, stainless appliances, designer paint and electric wall heater/fireplace. Lush and private fenced backyard with deck, plus an underground garage parking spot. Convenient location with accessibility to downtown, trails and paths, Whole Foods, and the Google campus. YES!
Sold for $547,000
$547,000
3210 Iron Forge Pl #106, Boulder, CO 80301
1beds
864sqft
Condominium
Built in 2005
-- sqft lot
$481,200 Zestimate®
$633/sqft
$2,300 Estimated rent
Home value
$481,200
$457,000 - $505,000
$2,300/mo
Zestimate® history
Owner options
List your home for rent
$2,300/mo
Rent Zestimate®
Find your next renter with Zillow Rental Manager. Plus, with online applications, you can quickly screen prospective tenants – for free.
$2,300/mo
Rent Zestimate®
Refinance and save
$3,549/mo
Est. payment
Refinancing to a lower rate could help reduce your monthly payments and save thousands over the life of the loan.
$3,549/mo
Est. payment
Explore your selling options
Work with a Zillow partner agent
Leverage their expertise and Zillow's premium Showcase listings to get your home seen by more buyers.
Get startedList with your own agent
Get your home in front of millions of buyers by listing it on Zillow.
Learn how to do itSell it yourself
Take full control of how buyers see your home on Zillow by listing For Sale by Owner (FSBO).
List your homeWhat's special
Whole foodsPrivate fenced backyardDesigner paintHardwood floorsOpen layoutIncredible outdoor spaceUpgraded finishes
Zillow last checked:
Listing updated:
Listed by:
Dunbar Hardy 303-733-5335,
Porchlight RE Group-Boulder
Bought with:
Chip Bruss, 100026403
RE/MAX of Boulder, Inc
Source: IRES as distributed by MLS GRID,MLS#: 999066
Facts & features
Interior
Bedrooms & bathrooms
- Bedrooms: 1
- Bathrooms: 1
- Full bathrooms: 1
Primary bedroom
- Description: Carpet
- Features: Shared Primary Bath
- Level: Upper
- Area: 195 Square Feet
- Dimensions: 13 x 15
Dining room
- Description: Hardwood
- Level: Main
- Area: 80 Square Feet
- Dimensions: 8 x 10
Kitchen
- Description: Hardwood
- Level: Main
- Area: 90 Square Feet
- Dimensions: 9 x 10
Laundry
- Level: Upper
Living room
- Description: Hardwood
- Level: Main
- Area: 120 Square Feet
- Dimensions: 8 x 15
Heating
- Forced Air
Cooling
- Ceiling Fan(s)
Appliances
- Included: Gas Range, Dishwasher, Refrigerator, Washer, Dryer, Microwave, Disposal
- Laundry: Washer/Dryer Hookup
Features
- Open Floorplan, Walk-In Closet(s)
- Flooring: Wood
- Windows: Window Coverings
- Basement: None
- Has fireplace: Yes
- Fireplace features: Electric, Living Room
Interior area
- Total structure area: 864
- Total interior livable area: 864 sqft
- Finished area above ground: 864
Property
Parking
- Total spaces: 1
- Parking features: Garage
- Garage spaces: 1
- Details: Underground
Features
- Levels: Two
- Stories: 2
- Patio & porch: Deck
- Exterior features: Sprinkler System
- Fencing: Fenced
- Has view: Yes
- View description: Hills, City
Lot
- Features: Level, City Limits, Paved, Curbs, Gutters, Sidewalks
Details
- Parcel number: R0510941
- Zoning: RES
- Special conditions: Private Owner
Construction
Type & style
- Home type: Condo
- Architectural style: Contemporary
- Property subtype: Condominium
- Attached to another structure: Yes
Materials
- Brick
- Roof: Composition,Rubber
Condition
- New construction: No
- Year built: 2005
Details
- Builder name: Coburn
Utilities & green energy
- Electric: Xcel
- Gas: Xcel
- Sewer: Public Sewer
- Water: City
- Utilities for property: Natural Gas Available, Electricity Available, Cable Available, High Speed Avail
Green energy
- Energy efficient items: Southern Exposure, Windows, Thermostat
Community & HOA
Community
- Features: Park, Trail(s)
- Security: Fire Alarm
- Subdivision: Steelyards
HOA
- Has HOA: Yes
- Services included: Common Amenities, Trash, Snow Removal, Maintenance Grounds, Management, Utilities, Exterior Maintenance, Water, Insurance, Sewer
- HOA fee: $383 monthly
- HOA name: Steelyards
- HOA phone: 303-402-6900
Location
- Region: Boulder
Financial & listing details
- Price per square foot: $633/sqft
- Tax assessed value: $523,800
- Annual tax amount: $2,879
- Date on market: 11/1/2023
- Listing terms: Cash,Conventional
- Exclusions: Sellers personal possessions and staging items. Flatscreen TV's (2) included
- Electric utility on property: Yes
- Road surface type: Concrete
Price history
| Date | Event | Price |
|---|---|---|
| 1/12/2024 | Sold | $547,000-0.4%$633/sqft |
Source:  IRES as distributed by MLS GRID #999066 Report a problem IRES as distributed by MLS GRID #999066 Report a problem | ||
| 12/16/2023 | Pending sale | $549,000$635/sqft |
Source:  REcolorado as distributed by MLS GRID #IR999066 Report a problem REcolorado as distributed by MLS GRID #IR999066 Report a problem | ||
| 11/29/2023 | Price change | $549,000-3.5%$635/sqft |
Source: REcolorado as distributed by MLS GRID #IR999066 Report a problem | ||
| 11/1/2023 | Listed for sale | $569,000+50.1%$659/sqft |
Source: REcolorado as distributed by MLS GRID #IR999066 Report a problem | ||
| 10/22/2015 | Sold | $379,000+8.3%$439/sqft |
Source: Public Record Report a problem | ||
| 9/22/2015 | Listed for sale | $350,000+17.8%$405/sqft |
Source: RE/MAX Alliance on Walnut #775513 Report a problem | ||
| 4/18/2013 | Sold | $297,000-2.6%$344/sqft |
Source: Public Record Report a problem | ||
| 3/7/2013 | Listed for sale | $305,000+1.7%$353/sqft |
Source: RE/MAX Alliance #701261 Report a problem | ||
| 9/25/2010 | Listing removed | $299,900$347/sqft |
Source: RealBird Report a problem | ||
| 8/2/2010 | Price change | $299,900-6%$347/sqft |
Source: RealBird Report a problem | ||
| 7/20/2010 | Listed for sale | $319,000+7.8%$369/sqft |
Source: RealBird Report a problem | ||
| 7/19/2010 | Sold | $296,000-1.3%$343/sqft |
Source: Public Record Report a problem | ||
| 7/18/2010 | Price change | $299,900-6%$347/sqft |
Source: RealBird Report a problem | ||
| 7/17/2010 | Price change | $319,000+6.4%$369/sqft |
Source: RealBird Report a problem | ||
| 7/15/2010 | Price change | $299,900-6%$347/sqft |
Source: RealBird Report a problem | ||
| 7/4/2010 | Price change | $319,000+6.4%$369/sqft |
Source: RealBird Report a problem | ||
| 7/3/2010 | Price change | $299,900-6%$347/sqft |
Source: RealBird Report a problem | ||
| 6/23/2010 | Price change | $319,000+6.4%$369/sqft |
Source: RealBird Report a problem | ||
| 6/20/2010 | Price change | $299,900-6%$347/sqft |
Source: RealBird Report a problem | ||
| 6/19/2010 | Price change | $319,000+6.4%$369/sqft |
Source: RealBird Report a problem | ||
| 6/17/2010 | Price change | $299,900-6%$347/sqft |
Source: RealBird Report a problem | ||
| 6/12/2010 | Price change | $319,000+6.4%$369/sqft |
Source: RealBird Report a problem | ||
| 6/9/2010 | Price change | $299,900-6%$347/sqft |
Source: RealBird Report a problem | ||
| 6/7/2010 | Price change | $319,000+6.4%$369/sqft |
Source: RealBird Report a problem | ||
| 6/6/2010 | Price change | $299,900-6%$347/sqft |
Source: RealBird Report a problem | ||
| 5/15/2010 | Price change | $319,000+6.4%$369/sqft |
Source: RealBird Report a problem | ||
| 4/29/2010 | Listed for sale | $299,900$347/sqft |
Source: Erik Boye & Associates 8Z Real Estate #878762 Report a problem | ||
Public tax history
| Year | Property taxes | Tax assessment |
|---|---|---|
| 2025 | $2,714 +1.8% | $32,738 -5.3% |
| 2024 | $2,667 -7.4% | $34,570 -1% |
| 2023 | $2,879 +4.9% | $34,905 +12.6% |
| 2022 | $2,745 +6.9% | $31,004 -2.8% |
| 2021 | $2,569 | $31,896 +8.1% |
| 2020 | $2,569 +9.1% | $29,508 |
| 2019 | $2,355 | $29,508 +8.6% |
| 2018 | $2,355 | $27,166 -9.5% |
| 2017 | $2,355 +21.6% | $30,033 +34.3% |
| 2016 | $1,936 +5.6% | $22,368 +5.2% |
| 2015 | $1,834 +2.6% | $21,253 |
| 2014 | $1,787 +0.4% | $21,253 |
| 2013 | $1,780 +0.9% | $21,253 |
| 2012 | $1,765 +0.3% | $21,253 |
| 2011 | $1,760 +7.1% | -- |
| 2010 | $1,643 +4.1% | $21,770 |
| 2009 | $1,578 | $21,770 |
Find assessor info on the county website
Neighborhood: 80301
Nearby homes
- $489,0001 bd1 ba864 sqft3260 Iron Forge Pl APT 102, Boulder, CO 80301Sold

- $709,1002 bd2 ba1.3k sqft3260 Iron Forge Pl APT 105, Boulder, CO 80301Off Market
- $693,9002 bd2 ba1.3k sqft3210 Iron Forge Pl APT 102, Boulder, CO 80301Off Market
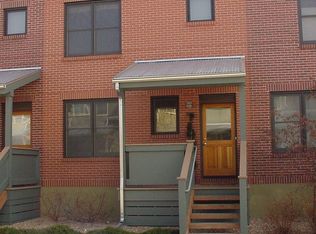
- $669,1002 bd2 ba1.3k sqft3210 Iron Forge Pl APT 104, Boulder, CO 80301Off Market
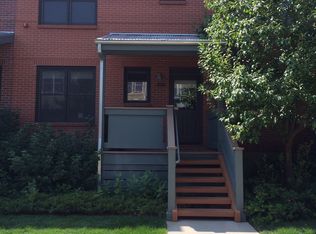
- $886,1003 bd2 ba1.6k sqft3210 Iron Forge Pl APT 101, Boulder, CO 80301Off Market
- $424,9001 bd1 ba864 sqft3260 Iron Forge Pl APT 101, Boulder, CO 80301Off Market
- $677,8002 bd2 ba1.3k sqft3260 Iron Forge Pl APT 103, Boulder, CO 80301Off Market
- $692,3002 bd3 ba1.3k sqft3260 Iron Forge Pl APT 104, Boulder, CO 80301Off Market
Nearby schools
GreatSchools rating
- 4/10Columbine Elementary SchoolGrades: PK-5Distance: 1 mi
- 5/10Casey Middle SchoolGrades: 6-8Distance: 1.5 mi
- 10/10Boulder High SchoolGrades: 9-12Distance: 1.7 mi
Schools provided by the listing agent
- Elementary: Columbine
- Middle: Casey
- High: Boulder
Source: IRES as distributed by MLS GRID. This data may not be complete. We recommend contacting the local school district to confirm school assignments for this home.
Get a cash offer in 3 minutes
Find out how much your home could sell for in as little as 3 minutes with a no-obligation cash offer.
Estimated market value
$481,200
Get a cash offer in 3 minutes
Find out how much your home could sell for in as little as 3 minutes with a no-obligation cash offer.
Estimated market value
$481,200
- Colorado
- Boulder County
- Boulder
- 80301
- 3210 Iron Forge Pl Unit 106
Nearby cities
Nearby neighborhoods
Nearby zip codes
Other Boulder Topics
