Skip main navigation
Coming soon
  • $258,999

    3210 Keygate Dr, Spring, TX 77388

    3beds
    1,620sqft
    : 
    $1,879/mo
    Get pre-qualified
    Single Family Residence
    Built in 1983
    8,820 Square Feet Lot
    $241,200 Zestimate®
    $160/sqft
    $28/mo HOA

    What's special

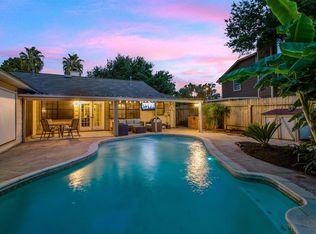
    Kitchen and bathrooms have granite counters. Your oversized primary bedroom is tucked away one the first floor away from the other two bedrooms upstairs. Enjoy plenty of entertaining space with a large, fenced back yard or in your loft Game room. Close to I45/99. Less than a 10-minute drive to Springwoods Village where the Exxon office is located as well as shops and restaurants. Brand new bike riding trail and dog park within 10 minutes.
    1 day
    |
    21
    |
    1
    |

    Zillow last checked:

    Listing updated:

    Listed by:

    Norah Rafidia TREC #0690814 847-553-5890,

    Real Broker, LLC

    Source: HAR,MLS#: 35135802MLS Logo

      Facts & features

      Interior

      Bedrooms & bathrooms
      • Bedrooms: 3
      • Bathrooms: 3
      • Full bathrooms: 2
      • 1/2 bathrooms: 1
      Rooms
      • Room types: Utility Room
      Primary bedroom
      • Level: First
      • Area: 182
      • Dimensions: 13 x 14
      Bedroom
      • Level: Second
      • Area: 121
      • Dimensions: 11X11
      Bedroom
      • Level: Second
      • Area: 132
      • Dimensions: 11X12
      Game room
      • Level: Second
      • Area: 289
      • Dimensions: 17X17
      Kitchen
      • Level: First
      • Area: 182
      • Dimensions: 13X14
      Living room
      • Level: First
      • Area: 210
      • Dimensions: 14X15
      Utility room
      • Level: First
      Heating
      • Natural Gas
      Cooling
      • Ceiling Fan(s), Electric
      Appliances
      • Included: Disposal, Gas Oven, Gas Cooktop, Dishwasher
      • Laundry: Washer Hookup
      Features
      • High Ceilings, 2 Bedrooms Up, Primary Bed - 1st Floor
      • Flooring: Laminate, Tile
      • Number of fireplaces: 1
      • Fireplace features: Gas
      Interior area
      • Total structure area: 1,620
      • Total interior livable area: 1,620 sqft

      Property

      Parking
      • Total spaces: 2
      • Parking features: Attached
      • Attached garage spaces: 2
      Features
      • Stories: 2
      • Patio & porch: Patio/Deck
      • Fencing: Back Yard,Full
      Lot
      • Size: 8,820 Square Feet
      • Features: Back Yard, Subdivided, 0 Up To 1/4 Acre
      Details
      • Parcel number: 1068730000003

      Construction

      Type & style
      • Home type: SingleFamily
      • Architectural style: Traditional
      • Property subtype: Single Family Residence
      Materials
      • Brick, Wood Siding
      • Foundation: Slab
      • Roof: Composition
      Condition
      • New construction: No
      • Year built: 1983

      Utilities & green energy

      • Water: Water District

      Community & HOA

      Community
      • Subdivision: Dove Meadows
      HOA
      • Has HOA: Yes
      • HOA fee: $340 annually
      Location
      • Region: Spring

      Financial & listing details

      • Price per square foot: $160/sqft
      • Tax assessed value: $250,609
      • Annual tax amount: $6,105
      • Date on market: 8/11/2026
      • Listing terms: Cash,Conventional,FHA
      • Road surface type: Concrete

        Estimated market value

        $241,200

        $224,000 - $258,000

        $1,969/mo

        Price history

        DateEventPrice
        10/25/2022Listing removed--
        Source: RE/MAX International Report a problem
        9/19/2022Listed for rent$1,875$1/sqft
        Source: RE/MAX International #92940360 Report a problem
        4/28/2015Sold--
        Source: Agent Provided Report a problem
        3/17/2015Pending sale$144,500$89/sqft
        Source: Pinnacle Real Estate, LLC #51160653 Report a problem
        3/13/2015Listed for sale$144,500+20.4%$89/sqft
        Source: Pinnacle Real Estate, LLC #51160653 Report a problem
        5/30/2012Sold--
        Source: Agent Provided Report a problem
        4/21/2012Pending sale$120,000+7.1%$74/sqft
        Source: Prudential Gary Greene, Realtors #80267508 Report a problem
        7/23/2011Listing removed$112,000$69/sqft
        Source: Realty Associates #23446425 Report a problem
        5/5/2011Price change$112,000-5.9%$69/sqft
        Source: Realty Associates #23446425 Report a problem
        3/11/2011Listed for sale$119,000$73/sqft
        Source: Realty Associates #23446425 Report a problem

        Public tax history

        YearProperty taxesTax assessment
        2025$4,724 +0.2%$250,609 -1%
        2024$4,713 +65.3%$253,104 -11.6%
        2023$2,851 -18%$286,427 +13.8%
        2022$3,476 $251,715 +20.1%
        2021-- $209,560 +9.8%
        2020$3,252 +180.5%$190,863
        2019$1,159 -68.2%$190,863 +32.5%
        2018$3,642 $144,000
        2017$3,642 -7.4%$144,000 -5.6%
        2016$3,934 +36.4%$152,474
        2015$2,883 $152,474 +25.3%
        2014$2,883 $121,729 +25.9%
        2013-- $96,697 +27.3%
        2012-- $75,955 -10.4%
        2011-- $84,729 -6.6%
        2010-- $90,680 -12.4%
        2009-- $103,536
        2007-- $103,536 +5.2%
        2006-- $98,400
        2005-- $98,400
        2004-- $98,400 +6.7%
        2003-- $92,200
        2002-- $92,200 +5.1%
        2001-- $87,700 +9.9%
        2000-- $79,800
        Find assessor info on the county website

        Monthly payment

        Est. payment

        Payment breakdown

        Explore the cost of this home by adjusting the details. Changes won't be saved.
        All calculations are estimates and provided by Zillow, Inc. for informational purposes only. Actual amounts may vary.
        HOA fees may include property taxes on listings classified as Co-Ops. Contact the listing agent and/or owner for fee details.
        See how much you could borrow to make a competitive offer.

        Climate risks

        Neighborhood: Dove Meadows

        Getting around

        45 / 100
        Car-Dependent
        42 / 100
        Somewhat Bikeable

        Nearby schools

        GreatSchools rating
        Schools provided by the listing agent
        • Elementary: Kreinhop Elementary School
        • Middle: Schindewolf Intermediate School
        • High: Klein Collins High School

        Source: HAR. This data may not be complete. We recommend contacting the local school district to confirm school assignments for this home.

        A local agent can set up tours, give advice and negotiate with sellers.

        A local lender can help you make sure your offer is ready when you are.

        Browse local experts

        Similar homes