Welcome Home To This Beautifully Maintained 4 Bedroom, 2 Bath Home Situated On A Spacious Lot With Plenty Of Room To Enjoy Both Inside And Out! Designed for comfortable everyday living, this inviting home features a functional floor plan with generous living spaces and four well sized bedrooms to accommodate owners, guests or a home office! The kitchen offers beautiful updated cabinets, appliances and countertops along with a large walk in pantry with tons of storage. For those that enjoy spending time outdoors the home has a nice screened porch and a large privacy fenced yard for entertaining. Additional features include a large indoor utility room, spacious two car garage and a whole home generator!! Schedule your private showing today!!
Pending
$179,900
3210 Lancelot St, Orange, TX 77630
4beds
1,976sqft
Single Family Residence
Built in 1973
-- sqft lot
$177,000 Zestimate®
$91/sqft
$-- HOA
What's special
Spacious lotUpdated cabinetsGenerous living spacesFunctional floor planSpacious two car garageLarge indoor utility roomFour well sized bedrooms
- 56 days
- 77
- 1
Likely to sell faster than
Zillow last checked:
Listing updated:
Listed by:
Deborah Hughes TREC #0413516 409-882-1480,
American Real Estate Orange
Source: HAR,MLS#: 56540290
Facts & features
Interior
Bedrooms & bathrooms
- Bedrooms: 4
- Bathrooms: 2
- Full bathrooms: 2
Rooms
- Room types: Family Room
Primary bedroom
- Level: First
- Area: 176
- Dimensions: 11' x 16'
Bedroom
- Level: First
- Area: 129.25
- Dimensions: 11' x 11'9"
Bedroom
- Level: First
- Area: 117.33
- Dimensions: 10'8 x 11'
Bedroom
- Level: First
- Area: 117.33
- Dimensions: 10'8" x 11'
Breakfast
- Level: First
- Area: 77
- Dimensions: 7'4" x 10'6"
Den
- Level: First
- Area: 284.61
- Dimensions: 15'8" x 18'2"
Kitchen
- Level: First
- Area: 101.35
- Dimensions: 8'9" x 11'7"
Living room
- Level: First
- Area: 146.92
- Dimensions: 10'9" x 13'8"
Utility room
- Level: First
- Area: 71.77
- Dimensions: 5'5" x 13'3"
Heating
- Natural Gas
Cooling
- Ceiling Fan(s), Electric
Appliances
- Included: Microwave, Free-Standing Range, Dishwasher
- Laundry: Electric Dryer Hookup, Washer Hookup
Features
- Flooring: Laminate, Tile
- Number of fireplaces: 1
- Fireplace features: Gas
Interior area
- Total structure area: 1,976
- Total interior livable area: 1,976 sqft
Video & virtual tour
Property
Parking
- Total spaces: 2
- Parking features: Attached, Garage Door Opener
- Attached garage spaces: 2
Features
- Stories: 1
- Fencing: Back Yard
Lot
- Features: Subdivided, 0 Up To 1/4 Acre
Details
- Parcel number: R31015
Construction
Type & style
- Home type: SingleFamily
- Architectural style: Traditional
- Property subtype: Single Family Residence
Materials
- Brick
- Foundation: Slab
- Roof: Composition
Condition
- New construction: No
- Year built: 1973
Utilities & green energy
- Sewer: Public Sewer
- Water: Public
Community & HOA
Community
- Subdivision: Camelot
Location
- Region: Orange
Financial & listing details
- Price per square foot: $91/sqft
- Tax assessed value: $161,566
- Annual tax amount: $953
- Date on market: 7/8/2026
- Listing terms: Cash,Conventional,FHA,VA Loan
- Road surface type: Concrete
Estimated market value
$177,000
$168,000 - $186,000
$1,801/mo
Price history
| Date | Event | Price |
|---|---|---|
| 7/27/2026 | Pending sale | $179,900$91/sqft |
Source:  BBOR #269032 Report a problem BBOR #269032 Report a problem | ||
| 7/8/2026 | Listed for sale | $179,900$91/sqft |
Source: BBOR #269032 Report a problem | ||
Public tax history
| Year | Property taxes | Tax assessment |
|---|---|---|
| 2025 | $953 -0.4% | $161,566 +1% |
| 2024 | $957 +1.7% | $160,042 +10% |
| 2023 | $941 -37.4% | $145,493 +10% |
| 2022 | $1,502 +0.3% | $132,266 +3.4% |
| 2021 | $1,497 +1.1% | $127,926 +13.5% |
| 2020 | $1,482 +14.7% | $112,686 +22.7% |
| 2019 | $1,292 -12.1% | $91,826 +148.1% |
| 2018 | $1,469 | $37,016 -68.2% |
| 2017 | $1,469 +0.3% | $116,296 +4.3% |
| 2016 | $1,465 -8.3% | $111,497 +2.5% |
| 2015 | $1,596 | $108,754 -0.3% |
| 2014 | $1,596 | $109,120 |
| 2013 | -- | $109,120 -0.1% |
| 2012 | -- | $109,195 -3.9% |
| 2011 | -- | $113,675 +2.5% |
| 2010 | -- | $110,855 +95.8% |
| 2009 | -- | $56,619 -47.5% |
| 2008 | -- | $107,928 +7.4% |
| 2007 | -- | $100,517 +10% |
| 2006 | -- | $91,379 -2.4% |
| 2005 | -- | $93,653 |
| 2004 | -- | -- |
| 2003 | -- | -- |
| 2002 | -- | -- |
| 2001 | -- | -- |
Find assessor info on the county website
Monthly payment
Est. payment
Payment breakdown
Explore the cost of this home by adjusting the details. Changes won't be saved.Climate risks
Neighborhood: 77630
Nearby schools
Schools provided by the listing agent
- Elementary: West Orange-Stark Elementary School
- Middle: West Orange-Stark Middle School
- High: West Orange-Stark High School
Source: HAR. This data may not be complete. We recommend contacting the local school district to confirm school assignments for this home.

Similar homes
- $199,9003 bd2 ba1.5k sqft3220 Lancelot St, Orange, TX 77630For Sale
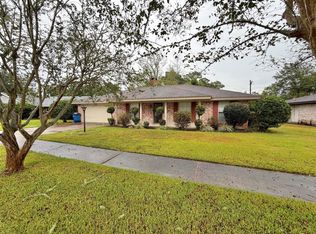 MLS ID #91245553, Kirby Smith, Kirby Smith Realty Group. HAR
 - $174,9003 bd2 ba1.6k sqft2008 Coronado Pl, Orange, TX 77630For Sale
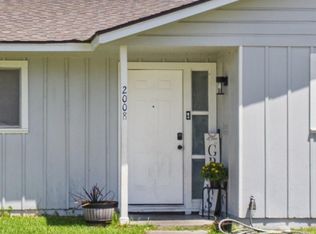 MLS ID #98790941, Nury Ruiz, JLA Realty. HAR
 - $177,0003 bd1 ba1.6k sqft2605 N 10th St, Orange, TX 77630For Sale

 MLS ID #268562, Adam LeDoux, eXp Realty, LLC. BBOR
 - $179,9005 bd2 ba2.3k sqft811 10th St, Orange, TX 77630For Sale
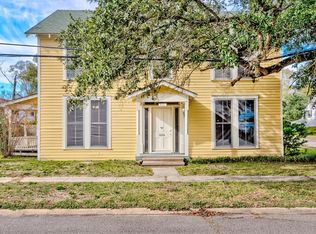 MLS ID #244298, Wilma Horner, Countryland Properties. BBOR
 - $199,9004 bd2 ba1.6k sqft2917 Tammy Cir, Orange, TX 77630For SaleMLS ID #269738, Michael DeLuna, Connect Realty. BBOR
- $150,0004 bd2 ba1.4k sqft2234 Westway St, Orange, TX 77630For SaleMLS ID #265984, David Smith, JLA Realty. BBOR
- $239,9004 bd2 ba1.8k sqft1728 Huntsman St, Orange, TX 77632For SaleMLS ID #270043, Candace Mulhollan, RE/MAX ONE - Orange County. BBOR
- $150,0003 bd2 ba1.6k sqft2250 Westway St, Orange, TX 77630For SaleMLS ID #266006, David Smith, JLA Realty. BBOR
- $125,0003 bd2 ba1.4k sqft1203 W Cypress Ave, Orange, TX 77630For SaleMLS ID #270190, Whitney Wilson, Lange Realty Group -- 9014834. BBOR
- $149,9003 bd2 ba1.1k sqft1504 Carter St, Orange, TX 77630For SaleMLS ID #267842, David Smith, JLA Realty. BBOR
- $109,0004 bd2 ba1.5k sqft6 Childers Dr, Orange, TX 77630For SaleMLS ID #267906, Dayna Simmons, Dayna Simmons Real Estate. BBOR
- $192,0003 bd2 ba1.4k sqft170 Circle Dr, Bridge City, TX 77611For SaleMLS ID #270509, Julianne Gillam, RE/MAX ONE - Orange County. BBOR
- $135,9003 bd2 ba1.5k sqft1121 N 18th St, Orange, TX 77630For SaleMLS ID #262126, Taryn Hebert, RE/MAX ONE. BBOR
