Skip main navigation
Sold for $425,000
  • $425,000

    3210 Little Oak Way, Orlando, FL 32812

    3beds
    1,635sqft
    Single Family Residence
    Built in 1986
    6,305 Square Feet Lot
    $422,500 Zestimate®
    $260/sqft
    $3,139 Estimated rent

    Home value

    $422,500

    $384,000 - $465,000

    $3,139/mo

    Zestimate® history
    Loading
    Loading...

    Owner options

    List your home for rent

    $3,139/mo

    Rent Zestimate®

    Find your next renter with Zillow Rental Manager. Plus, with online applications, you can quickly screen prospective tenants – for free.

    Learn more

    $3,139/mo

    Rent Zestimate®

    Refinance and save

    $3,060/mo

    Est. payment

    Refinancing to a lower rate could help reduce your monthly payments and save thousands over the life of the loan.

    See today's rates

    $3,060/mo

    Est. payment

    Explore your selling options

    Work with a Zillow partner agent

    Leverage their expertise and Zillow's premium Showcase listings to get your home seen by more buyers.

    Get started

    List with your own agent

    Get your home in front of millions of buyers by listing it on Zillow.

    Learn how to do it

    Sell it yourself

    Take full control of how buyers see your home on Zillow by listing For Sale by Owner (FSBO).

    List your home

    What's special

    Huge skylightsHigh volume ceilingsSliding doorsInside laundry roomInviting open space
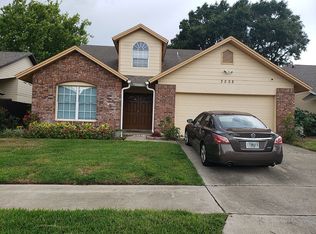
    SELLER IS MOTIVTED AND OPEN TO REASONABLE OFFERS ---GREAT SO. CONWAY, BRYN MAWR, LOCATION. THIS HOME IS NESTLED IN THE BEAUTIFUL WALDEN'S RETREAT COMMUNITY. PLUS, LOCATION OF THIS HOME IS IN A DESIRABLE SCHOOL DISTRICT, CLOSE TO DOWNTOWN ORLANDO, MCO INTERNATIONAL AIRPORT, COLLEGES/UIVERSITY. THE HOME SHOWS PRIDE OF OWNERHSIP AND IS READY FOR YOU TO MAKE IT INTO YOUR OWN. AS YOU ENTER THRU ITS DOOR, YOU WILL BE WELCOMED INTO ITS INVITING OPEN SPACE, WHERE LOTS OF BIRGHT, NATURAL LIGHTS EMIT THROUGHOUT THE HOME FROM HUGE SKYLIGHTS, SLIDING DOORS, WINDOWS & HIGH VOLUME CEILINGS. LIVING ROOM EXTENDS INTO A SPACIOUS, WRAP-AROUND, SCREENED IN PATIO - GREAT FOR ENTERTAINMENT, SIPPING MORNING TEA/COFFEE TO START OFF THE DAY RIGHT! OR SIPPING ON EVENING WINE/COCKTAIL, TO RELAX AND END THE EVENING. KITCHEN IS EQUIPPED WITH ALL STAINLESS STEELE APPLIANCES. INSIDE LAUNDRY ROOM FOR CONVENIENCE & EXTRAGE STORAGE. HOME WARRANTY PLAN COVERS APPLIANCES/EQUIPMENT - ALL RECENTLY SERVICED AND CHECKED AS WORKING AT MAX EFFICIENCY. ALL ROOM S AND CLOSETS ARE SUBSTANTIAL SIZES. NEWER ROOF, INSTALLED 2020. MOST WINDOWS EQUIPPED WTH ELECTRONIC BLINDS. TOTAL OF 6 CEILING FANS. THE POSSIBILITIES ARE ENDLESS WITH THIS HOME AND ITS LOCATION. A MUST SEE! THANK YOU FOR SHOWING!

    Zillow last checked:

    Listing updated:

    Listing Provided by:

    Karen Mohammed 954-732-4972,

    COAST TO COAST REALTY 954-732-4972

    Bought with:

    Karen Mohammed, 617953

    COAST TO COAST REALTY

    Source: Stellar MLS,MLS#: O6283718MLS LogoOriginating MLS: Orlando Regional

    Facts & features

    Interior

    Bedrooms & bathrooms
    • Bedrooms: 3
    • Bathrooms: 2
    • Full bathrooms: 2
    Primary bedroom
    • Features: En Suite Bathroom, Walk-In Closet(s)
    • Level: First
    • Area: 240 Square Feet
    • Dimensions: 15x16
    Bathroom 1
    • Features: Ceiling Fan(s)
    • Level: First
    • Area: 132 Square Feet
    • Dimensions: 11x12
    Bathroom 2
    • Features: Ceiling Fan(s)
    • Level: First
    • Area: 132 Square Feet
    • Dimensions: 11x12
    Balcony porch lanai
    • Level: First
    • Area: 414 Square Feet
    • Dimensions: 9x46
    Dining room
    • Level: First
    • Area: 228 Square Feet
    • Dimensions: 12x19
    Kitchen
    • Level: First
    • Area: 88 Square Feet
    • Dimensions: 8x11
    Living room
    • Level: First
    Utility room
    • Level: First
    • Area: 42 Square Feet
    • Dimensions: 6x7
    Heating
    • Central, Electric
    Cooling
    • Central Air
    Appliances
    • Included: Dishwasher, Disposal, Dryer, Electric Water Heater, Ice Maker, Microwave, Range, Refrigerator, Washer
    • Laundry: Inside, Laundry Room
    Features
    • Ceiling Fan(s), Crown Molding, Eating Space In Kitchen, High Ceilings, Open Floorplan, Split Bedroom, Thermostat, Walk-In Closet(s)
    • Flooring: Laminate, Tile
    • Doors: Sliding Doors
    • Windows: Shades, Skylight(s), Window Treatments
    • Has fireplace: Yes
    • Fireplace features: Living Room, Wood Burning
    Interior area
    • Total structure area: 2,655
    • Total interior livable area: 1,635 sqft

    Property

    Parking
    • Total spaces: 2
    • Parking features: Driveway, Garage Door Opener
    • Attached garage spaces: 2
    • Has uncovered spaces: Yes
    Features
    • Levels: One
    • Stories: 1
    • Patio & porch: Covered, Rear Porch, Screened
    • Exterior features: Garden, Irrigation System, Lighting, Private Mailbox, Rain Gutters, Sidewalk, Sprinkler Metered
    • Has view: Yes
    • View description: Garden
    • Waterfront features: Lake, Waterfront
    Lot
    • Size: 6,305 sqft
    Details
    • Parcel number: 042330100000590
    • Zoning: PD/AN
    • Special conditions: None

    Construction

    Type & style
    • Home type: SingleFamily
    • Property subtype: Single Family Residence
    Materials
    • Block, Stucco
    • Foundation: Slab
    • Roof: Shingle
    Condition
    • New construction: No
    • Year built: 1986

    Utilities & green energy

    • Sewer: Public Sewer
    • Water: Public
    • Utilities for property: Cable Available, Electricity Available, Electricity Connected, Phone Available, Public, Sewer Available, Sewer Connected, Sprinkler Meter, Sprinkler Recycled, Street Lights, Water Available, Water Connected

    Community & neighborhood

    Security
    • Security features: Security System Owned, Smoke Detector(s)
    Community
    • Community features: Fishing, Lake, Waterfront, Park, Sidewalks
    Location
    • Region: Orlando
    • Subdivision: BRYN MAWR PH 01

    HOA & financial

    HOA
    • Has HOA: Yes
    • HOA fee: $28 monthly
    • Amenities included: Park
    • Services included: Maintenance Grounds
    • Association name: SALLY MAC ALLISTER
    • Association phone: 407-908-8326
    Other fees
    • Pet fee: $0 monthly
    Other financial information
    • Total actual rent: 0

    Other

    Other facts
    • Listing terms: Cash,Conventional,FHA,VA Loan
    • Ownership: Fee Simple
    • Road surface type: Asphalt, Paved

    Price history

    DateEventPrice
    5/23/2025Sold$425,000-3.2%$260/sqft
    Source: Stellar MLS #O6283718 Report a problem
    4/10/2025Pending sale$439,000$269/sqft
    Source: Stellar MLS #O6283718 Report a problem
    3/14/2025Price change$439,000-0.7%$269/sqft
    Source: Stellar MLS #O6283718 Report a problem
    3/8/2025Price change$442,000-1.8%$270/sqft
    Source: Stellar MLS #O6283718 Report a problem
    2/25/2025Listed for sale$449,900+28.5%$275/sqft
    Source: Stellar MLS #O6283718 Report a problem
    8/16/2021Sold$350,000+0%$214/sqft
    Source: Stellar MLS #O5959399 Report a problem
    7/31/2021Pending sale$349,900$214/sqft
    Source: Stellar MLS #O5959399 Report a problem
    7/22/2021Price change$349,900-1.4%$214/sqft
    Source: Stellar MLS #O5959399 Report a problem
    7/17/2021Listed for sale$355,000+121.9%$217/sqft
    Source: Stellar MLS #O5959399 Report a problem
    1/11/2013Sold$160,000-6.7%$98/sqft
    Source: Public Record Report a problem
    7/25/2012Price change$171,500-2.1%$105/sqft
    Source: Homevest Realty #O5087264 Report a problem
    5/11/2012Price change$175,200-1.5%$107/sqft
    Source: Homevest Realty #O5087264 Report a problem
    2/21/2012Listed for sale$177,900-2.8%$109/sqft
    Source: Homevest Realty #O5087264 Report a problem
    7/16/2004Sold$183,000$112/sqft
    Source: Public Record Report a problem

    Public tax history

    YearProperty taxesTax assessment
    2024$5,324 +4.9%$324,006 +3%
    2023$5,076 +3%$314,569 +3%
    2022$4,927 +103.5%$305,407 +84.7%
    2021$2,421 +1%$165,320 +1.4%
    2020$2,396 +1.4%$163,037 +2.3%
    2019$2,363 +2.9%$159,371 +1.9%
    2018$2,298 $156,399 -23.3%
    2017$2,298 +1.7%$203,815 +8.8%
    2016$2,260 +0.7%$187,365 +11.6%
    2015$2,243 -1.8%$167,934 +13.6%
    2014$2,284 -19.7%$147,806 +3.1%
    2013$2,846 +0.2%$143,305 +0.8%
    2012$2,840 -6.4%$142,128 -6.3%
    2011$3,035 -1.7%$151,690 -4.6%
    2010$3,087 $159,082 -13.4%
    2009-- $183,701 -12.3%
    2008$3,878 +5.6%$209,518 +1.1%
    2007$3,673 +5.4%$207,239 +15.3%
    2006$3,483 +16.9%$179,679 +21%
    2005$2,980 +77.3%$148,442 +13.4%
    2004$1,681 +1.5%$130,901 +1.6%
    2003$1,657 +3.1%$128,842 +8.7%
    2002$1,607 -0.7%$118,493 +13.3%
    2001$1,618 +1.3%$104,599 +5.2%
    2000$1,597 $99,383

    Find assessor info on the county website

    Neighborhood: Bryn Mawr

    Nearby schools

    GreatSchools rating
    Schools provided by the listing agent
    • Elementary: Lake George Elem
    • Middle: Conway Middle
    • High: Boone High

    Source: Stellar MLS. This data may not be complete. We recommend contacting the local school district to confirm school assignments for this home.

    Get a cash offer in 3 minutes
    Find out how much your home could sell for in as little as 3 minutes with a no-obligation cash offer.
    Estimated market value
    $422,500
    Get a cash offer in 3 minutes
    Find out how much your home could sell for in as little as 3 minutes with a no-obligation cash offer.
    Estimated market value
    $422,500