MOVE IN READY! This exquisite condominium has undergone a complete top-to-bottom renovation with luxurious finishes. It boasts an open floor plan that seamlessly connects the living room (featuring a brick fireplace, built-in shelves, floor-to-ceiling windows with manual blinds to the stunning kitchen (highlighted by quartz counters, a 5-burner Viking stove, and shaker cabinets). The spacious and welcoming primary suite includes a brick wall feature, abundant natural light, an ensuite bathroom with marble shower tile, and a custom-built walk-in closet. Additionally, there is a convenient work station, laundry room, and access to a shared terrace rooftop entertainment area with breathtaking city views, accessible by elevator. This boutique condo is situated just one block from West End Avenue and offers a lovely covered patio for enjoying morning coffee or evening cocktails. The property also includes an extra 9 x 4.5 storage area, gated garage parking with 2 reserved spaces.
Closed
$488,000
3210 Long Blvd APT 102, Nashville, TN 37203
1beds
1,061sqft
Apartment, Residential, Condominium
Built in 2015
-- sqft lot
$483,600 Zestimate®
$460/sqft
$1,923 Estimated rent
Home value
$483,600
$450,000 - $517,000
$1,923/mo
Zestimate® history
Owner options
List your home for rent
$1,923/mo
Rent Zestimate®
Find your next renter with Zillow Rental Manager. Plus, with online applications, you can quickly screen prospective tenants – for free.
$1,923/mo
Rent Zestimate®
Refinance and save
$3,276/mo
Est. payment
Refinancing to a lower rate could help reduce your monthly payments and save thousands over the life of the loan.
$3,276/mo
Est. payment
Explore your selling options
Work with a Zillow partner agent
Leverage their expertise and Zillow's premium Showcase listings to get your home seen by more buyers.
Get startedList with your own agent
Get your home in front of millions of buyers by listing it on Zillow.
Learn how to do itSell it yourself
Take full control of how buyers see your home on Zillow by listing For Sale by Owner (FSBO).
List your homeWhat's special
Quartz countersCovered patioMarble shower tileWork stationBreathtaking city viewsBrick wall featureLaundry room
Zillow last checked:
Listing updated:
Listed by:
Gary Ashton 615-301-1650,
The Ashton Real Estate Group of RE/MAX Advantage,
Dexter Quito 615-882-4626,
The Ashton Real Estate Group of RE/MAX Advantage
Bought with:
Samuel C Lannom, 351512
eXp Realty
Source: RealTracs MLS as distributed by MLS GRID,MLS#: 2790651
Facts & features
Interior
Bedrooms & bathrooms
- Bedrooms: 1
- Bathrooms: 2
- Full bathrooms: 1
- 1/2 bathrooms: 1
- Main level bedrooms: 1
Bedroom 1
- Features: Extra Large Closet
- Level: Extra Large Closet
- Area: 195 Square Feet
- Dimensions: 15x13
Kitchen
- Features: Pantry
- Level: Pantry
- Area: 153 Square Feet
- Dimensions: 9x17
Living room
- Features: Combination
- Level: Combination
- Area: 273 Square Feet
- Dimensions: 21x13
Heating
- Central, Electric
Cooling
- Central Air, Electric
Appliances
- Included: Trash Compactor, Dishwasher, Disposal, Microwave, Gas Oven, Gas Range
Features
- Entrance Foyer, Walk-In Closet(s)
- Flooring: Wood
- Basement: Other
- Number of fireplaces: 1
- Fireplace features: Gas, Living Room
Interior area
- Total structure area: 1,061
- Total interior livable area: 1,061 sqft
- Finished area above ground: 1,061
Property
Parking
- Total spaces: 2
- Parking features: Garage Door Opener, Assigned
- Garage spaces: 2
Features
- Levels: One
- Stories: 1
- Patio & porch: Deck, Covered, Patio
- Exterior features: Balcony, Gas Grill
Details
- Parcel number: 104023K10200CO
- Special conditions: Standard
Construction
Type & style
- Home type: Condo
- Architectural style: Contemporary
- Property subtype: Apartment, Residential, Condominium
- Attached to another structure: Yes
Materials
- Brick
Condition
- New construction: No
- Year built: 2015
Utilities & green energy
- Sewer: Public Sewer
- Water: Public
- Utilities for property: Electricity Available, Water Available, Cable Connected
Green energy
- Energy efficient items: Thermostat
Community & HOA
Community
- Security: Fire Alarm, Fire Sprinkler System, Smoke Detector(s)
- Subdivision: Mezzo Lofts West End
HOA
- Has HOA: Yes
- Services included: Maintenance Grounds, Trash, Water
- HOA fee: $377 monthly
- Second HOA fee: $500 one time
Location
- Region: Nashville
Financial & listing details
- Price per square foot: $460/sqft
- Tax assessed value: $682,600
- Annual tax amount: $3,494
- Date on market: 2/15/2025
- Electric utility on property: Yes
Price history
| Date | Event | Price |
|---|---|---|
| 3/27/2025 | Sold | $488,000$460/sqft |
Source:  RealTracs MLS as distributed by MLS GRID #2790651 Report a problem RealTracs MLS as distributed by MLS GRID #2790651 Report a problem | ||
| 2/26/2025 | Contingent | $488,000$460/sqft |
Source: RealTracs MLS as distributed by MLS GRID #2790651 Report a problem | ||
| 2/15/2025 | Listed for sale | $488,000-4.7%$460/sqft |
Source: RealTracs MLS as distributed by MLS GRID #2790651 Report a problem | ||
| 2/11/2025 | Listing removed | $512,000$483/sqft |
Source: RealTracs MLS as distributed by MLS GRID #2768440 Report a problem | ||
| 12/12/2024 | Listed for sale | $512,000-0.6%$483/sqft |
Source: RealTracs MLS as distributed by MLS GRID #2768440 Report a problem | ||
| 10/15/2024 | Listing removed | $515,000-4.6%$485/sqft |
Source: RealTracs MLS as distributed by MLS GRID #2699249 Report a problem | ||
| 9/19/2024 | Price change | $539,900-3.4%$509/sqft |
Source: RealTracs MLS as distributed by MLS GRID #2699249 Report a problem | ||
| 9/6/2024 | Listed for sale | $559,000+30%$527/sqft |
Source: RealTracs MLS as distributed by MLS GRID #2699249 Report a problem | ||
| 8/28/2020 | Sold | $430,000-1.1%$405/sqft |
Source: RealTracs MLS as distributed by MLS GRID #2168628 Report a problem | ||
| 6/5/2020 | Price change | $435,000-2.2%$410/sqft |
Source: PARKS #2153406 Report a problem | ||
| 5/26/2020 | Listed for sale | $445,000+6.7%$419/sqft |
Source: PARKS #2153406 Report a problem | ||
| 4/9/2018 | Sold | $417,000+19.2%$393/sqft |
Source: Public Record Report a problem | ||
| 10/13/2015 | Sold | $349,900$330/sqft |
Source: Public Record Report a problem | ||
Public tax history
| Year | Property taxes | Tax assessment |
|---|---|---|
| 2025 | $4,802 +37.4% | $170,650 +58.9% |
| 2024 | $3,494 | $107,375 |
| 2023 | $3,494 | $107,375 |
| 2022 | $3,494 -1% | $107,375 |
| 2021 | $3,530 -9.5% | $107,375 +16.2% |
| 2020 | $3,901 +33.8% | $92,425 |
| 2019 | $2,916 | $92,425 |
| 2018 | $2,916 | $92,425 |
| 2017 | -- | $92,425 +14.1% |
| 2016 | $2,916 -20.3% | $80,975 +129.9% |
| 2015 | $3,657 | $35,225 |
Find assessor info on the county website
Neighborhood: West End Park
Nearby homes
- $975,4003 bd3 ba2.1k sqft3210 Long Blvd APT 301, Nashville, TN 37203Off Market

- $314,1001 bd2 ba1.1k sqft3210 Long Blvd UNIT 1, Nashville, TN 37203Off Market
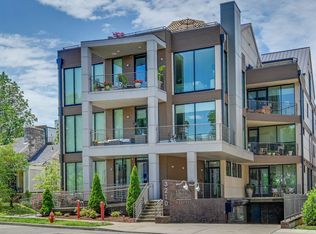
- $465,2001 bd1 ba979 sqft3210 Long Blvd APT 104, Nashville, TN 37203Off Market
- $543,6001 bd1 ba1.1k sqft3210 Long Blvd APT 101, Nashville, TN 37203Off Market
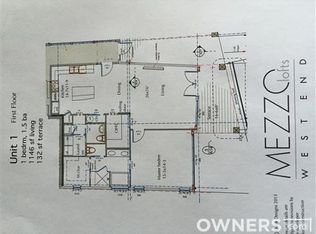
- $1,463,9003 bd4 ba3.5k sqft3210 Long Blvd APT 202, Nashville, TN 37203Off Market
- $1,093,5003 bd3 ba2.2k sqft3210 Long Blvd APT 303, Nashville, TN 37203Off Market
- $654,9002 bd2 ba1.4k sqft3210 Long Blvd APT 201, Nashville, TN 37203Off Market
- $1,131,0003 bd3 ba2.4k sqft3210 Long Blvd APT 302, Nashville, TN 37203Off Market
Nearby schools
GreatSchools rating
- 7/10Eakin Elementary SchoolGrades: K-5Distance: 0.9 mi
- 8/10West End Middle SchoolGrades: 6-8Distance: 0.8 mi
- 6/10Hillsboro High SchoolGrades: 9-12Distance: 2.7 mi
Schools provided by the listing agent
- Elementary: Eakin Elementary
- Middle: West End Middle School
- High: Hillsboro Comp High School
Source: RealTracs MLS as distributed by MLS GRID. This data may not be complete. We recommend contacting the local school district to confirm school assignments for this home.
Get a cash offer in 3 minutes
Find out how much your home could sell for in as little as 3 minutes with a no-obligation cash offer.
Estimated market value
$483,600
Get a cash offer in 3 minutes
Find out how much your home could sell for in as little as 3 minutes with a no-obligation cash offer.
Estimated market value
$483,600
- Tennessee
- Davidson County
- Nashville
- 37203
- West End Park
- 3210 Long Blvd Apartment 102
Nearby cities
Nearby neighborhoods
Nearby zip codes
Other Nashville Topics
