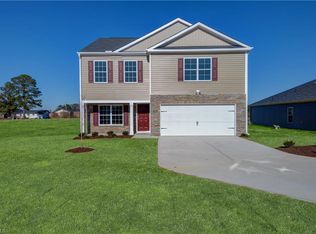
As you step inside the Penwell floor plan you are greeted byThe spacious foyer which leads you to a study on the main floor, providing the perfect space for a home office or study area. The study is well-lit and offers privacy, creating an ideal work environment. Continuing your journey, you enter the heart of the homean open kitchen, dining, and family room. The kitchen is a chef's dream, boasting stainless steel appliances that add a touch of sophistication. The large, walk-in pantry provides ample storage space for all your culinary essentials. The centerpiece of the kitchen is the expansive island, which comfortably seats four and invites gatherings and casual dining. Making your way upstairs, you discover the convenience of the second-floor laundry room. The primary bedroom offering a peaceful sanctuary. The large walk-in closet provides plenty of space for your wardrobe and personal belongings. The en suite bath is a spa-like retreat, featuring a walk-in shower & linen closet. *Photos are for representational purposes only.
This property is off market, which means it's not currently listed for sale or rent on Zillow. This may be different from what's available on other websites or public sources.