BACKS TO COUNTY PARKLAND! Walk to Difficult Run & Cross County Trail from the path in your own Backyard...This renovated Colonial enjoys a private .55 Ace lot steeped in nature --- yet minutes from all the convenience Oakton has to offer. Privacy abounds in this beautifully updated 4 Bedroom, 3 Full Bath, 1 Half Bath home in sought-after Mill Run Crossing. The Main Level offers Hardwood Flooring throughout and enjoys access to the spacious Deck with luxurious Hot Tub & Screened Porch, surrounded by trees & Parkland. An elegant Foyer features a curved Staircase and refinished flooring. The Living Room overlooks the large playable front yard. It opens to the Family Room. The Dining room enjoys Crown Molding & Chair Rail and opens to the Kitchen & Foyer. The Family room features a Brick Hearth Wood-burning Fireplace flanked by Built ins. It is wide open to the Breakfast Room & Kitchen and enjoys access to the Deck. The Kitchen offers creamy white cabinetry with stained glass insets. The soft-close cabinetry has pull-out drawers and all the features you are looking for. Stainless Steel Appliances, including a 5-Burner Gas Stove and Granite Countertops will appeal to your inner chef. A Pantry provides additional storage. The Kitchen is wide open to the Family Rm & Opens to the Dining Rm. It also enjoys access to the garage. The Breakfast Room enjoys a Breakfast Bar, table space by the Bay Window and a Wet Bar. The Upper Level offers 4 Bedrooms and 2 renovated Full Baths. The Primary Suite features a spacious Bedroom, ensuite Bath, Dressing Room, Laundry & Linen Closet. The spacious Bedroom overlooks the front garden. The renovated Ensuite offers a seamless shower with rain & traditional showerheads and Dual Sink Vanity. The Dressing Room is clad with a built-in closet organizing system and is adjacent to the Laundry Room & a Linen Closet. 3 spacious Ancillary Bedrooms share a renovated Hall Bath. The Walk-out Lower Level offers an enormous Rec Room, Study/Den, Full Bath and plenty of Storage space. The Rec room features 2 Game areas, A TV viewing area, closet and Patio Door with access to the yard. A separate Storage Room & the Utility Room provide plenty of space for storage. Home updates abound... 2022: New Light, Ceiling Fan in Porch, 2021: LG Washer & Dryer, Moen Kitchen Faucet and New Garbage Disposer Installed in Kitchen, Deck Sanded & Stained. Garage Flow Wall Storage & Organization System Installed, 2020: Screened Porch Professionally Re-screened & New Door Installed, 2019: New Furnace Installed, Bosch Dishwasher, 2015: Main Entryway Door & Sidelights Installed and MUCH MUCH MORE (see docs sec for full list). An outdoor lover's paradise...a spacious Deck spans the length of the home and features a Screened Porch, luxurious Hot Tub that seats 8 and enjoys built in speakers and waterfall features, all nestled by trees of the surrounding woodland. The yard also offers a Firepit area and a Path to the County Trails and Parkland beyond. All of this in convenient Miller Heights...minutes from major commuter routes, shopping and a short ride to Tysons, Reston and Dulles International Airport. Oakton High School Pyramid.
Sold for $1,206,000
$1,206,000
3210 Miller Heights Rd, Oakton, VA 22124
4beds
3,109sqft
Single Family Residence
Built in 1980
0.55 Acres Lot
$1,342,200 Zestimate®
$388/sqft
$4,988 Estimated rent
Home value
$1,342,200
$1.28M - $1.41M
$4,988/mo
Zestimate® history
Owner options
List your home for rent
$4,988/mo
Rent Zestimate®
Find your next renter with Zillow Rental Manager. Plus, with online applications, you can quickly screen prospective tenants – for free.
$4,988/mo
Rent Zestimate®
Refinance and save
$7,891/mo
Est. payment
Refinancing to a lower rate could help reduce your monthly payments and save thousands over the life of the loan.
$7,891/mo
Est. payment
Explore your selling options
Work with a Zillow partner agent
Leverage their expertise and Zillow's premium Showcase listings to get your home seen by more buyers.
Get startedList with your own agent
Get your home in front of millions of buyers by listing it on Zillow.
Learn how to do itSell it yourself
Take full control of how buyers see your home on Zillow by listing For Sale by Owner (FSBO).
List your homeWhat's special
Enormous rec roomRefinished flooringNew furnace installedBuilt-in closet organizing systemChair railSpacious deckTraditional showerheads
Zillow last checked:
Listing updated:
Listed by:
Ms. Pat Stack 703-597-9373,
Weichert, REALTORS
Bought with:
Tana Keeffe, 0225066767
Compass
Source: Bright MLS,MLS#: VAFX2153202
Facts & features
Interior
Bedrooms & bathrooms
- Bedrooms: 4
- Bathrooms: 4
- Full bathrooms: 3
- 1/2 bathrooms: 1
- Main level bathrooms: 1
Rooms
- Room types: Living Room, Dining Room, Primary Bedroom, Bedroom 2, Bedroom 3, Bedroom 4, Kitchen, Family Room, Den, Foyer, Breakfast Room, Laundry, Other, Recreation Room, Storage Room, Utility Room, Bathroom 2, Bathroom 3, Primary Bathroom, Half Bath
Primary bedroom
- Features: Attached Bathroom, Flooring - Carpet, Primary Bedroom - Dressing Area, Walk-In Closet(s)
- Level: Upper
- Area: 192 Square Feet
- Dimensions: 12 X 16
Bedroom 2
- Features: Flooring - Carpet
- Level: Upper
- Area: 154 Square Feet
- Dimensions: 11 X 14
Bedroom 3
- Features: Flooring - Carpet
- Level: Upper
- Area: 132 Square Feet
- Dimensions: 11 X 12
Bedroom 4
- Features: Flooring - Carpet
- Level: Upper
- Area: 180 Square Feet
- Dimensions: 12 X 15
Primary bathroom
- Features: Double Sink, Flooring - Ceramic Tile, Granite Counters
- Level: Upper
- Area: 117 Square Feet
- Dimensions: 9 X 13
Bathroom 2
- Features: Flooring - Ceramic Tile, Bathroom - Tub Shower, Granite Counters
- Level: Upper
- Area: 45 Square Feet
- Dimensions: 5 X 9
Bathroom 3
- Features: Granite Counters, Bathroom - Tub Shower, Flooring - Ceramic Tile
- Level: Lower
- Area: 66 Square Feet
- Dimensions: 6 X 11
Breakfast room
- Features: Breakfast Bar, Breakfast Room, Built-in Features, Granite Counters, Flooring - HardWood, Wet Bar
- Level: Main
- Area: 104 Square Feet
- Dimensions: 8 X 13
Den
- Features: Flooring - Carpet
- Level: Lower
- Area: 150 Square Feet
- Dimensions: 10 X 15
Dining room
- Features: Crown Molding, Chair Rail, Flooring - HardWood, Formal Dining Room
- Level: Main
- Area: 156 Square Feet
- Dimensions: 12 X 13
Family room
- Features: Built-in Features, Fireplace - Wood Burning, Flooring - HardWood
- Level: Main
- Area: 273 Square Feet
- Dimensions: 13 X 21
Foyer
- Features: Flooring - HardWood
- Level: Main
- Area: 216 Square Feet
- Dimensions: 12 X 18
Half bath
- Features: Flooring - HardWood
- Level: Main
- Area: 30 Square Feet
- Dimensions: 5 X 6
Kitchen
- Features: Breakfast Room, Double Sink, Flooring - HardWood, Eat-in Kitchen, Kitchen - Gas Cooking, Pantry, Granite Counters
- Level: Main
- Area: 216 Square Feet
- Dimensions: 12 X 18
Laundry
- Features: Flooring - Laminate Plank
- Level: Upper
- Area: 30 Square Feet
- Dimensions: 5 X 6
Living room
- Features: Flooring - HardWood, Crown Molding
- Level: Main
- Area: 234 Square Feet
- Dimensions: 13 X 18
Other
- Features: Flooring - Carpet, Walk-In Closet(s)
- Level: Upper
- Area: 208 Square Feet
- Dimensions: 13 X 16
Recreation room
- Features: Basement - Finished, Flooring - Carpet, Flooring - Laminated
- Level: Lower
- Area: 682 Square Feet
- Dimensions: 22 X 31
Screened porch
- Level: Main
- Area: 168 Square Feet
- Dimensions: 12 X 14
Storage room
- Level: Lower
- Area: 216 Square Feet
- Dimensions: 9 X 24
Utility room
- Level: Lower
- Area: 169 Square Feet
- Dimensions: 13 X 13
Heating
- Heat Pump, Natural Gas
Cooling
- Central Air, Programmable Thermostat, Ceiling Fan(s), Electric
Appliances
- Included: Microwave, Dishwasher, Disposal, Dryer, Exhaust Fan, Oven/Range - Gas, Range Hood, Refrigerator, Stainless Steel Appliance(s), Washer, Water Heater, Gas Water Heater
- Laundry: Laundry Room
Features
- Attic, Breakfast Area, Built-in Features, Ceiling Fan(s), Crown Molding, Curved Staircase, Family Room Off Kitchen, Floor Plan - Traditional, Formal/Separate Dining Room, Eat-in Kitchen, Kitchen - Gourmet, Kitchen - Table Space, Primary Bath(s), Recessed Lighting, Bathroom - Stall Shower, Bathroom - Tub Shower, Upgraded Countertops, Walk-In Closet(s), Bar, 2 Story Ceilings, Dry Wall
- Flooring: Hardwood, Ceramic Tile, Carpet, Laminate, Wood
- Doors: Sliding Glass, Six Panel
- Windows: Bay/Bow, Double Hung, Window Treatments
- Basement: Partial,Connecting Stairway,Finished,Heated,Improved,Interior Entry,Exterior Entry,Rear Entrance,Walk-Out Access,Windows
- Number of fireplaces: 1
- Fireplace features: Brick, Glass Doors, Mantel(s), Wood Burning
Interior area
- Total structure area: 3,759
- Total interior livable area: 3,109 sqft
- Finished area above ground: 2,278
- Finished area below ground: 831
Property
Parking
- Total spaces: 4
- Parking features: Garage Faces Side, Garage Door Opener, Inside Entrance, Asphalt, Attached, Driveway
- Attached garage spaces: 2
- Uncovered spaces: 2
Accessibility
- Accessibility features: None
Features
- Levels: Three
- Stories: 3
- Patio & porch: Deck, Patio, Porch, Screened, Screened Porch
- Exterior features: Rain Gutters
- Pool features: None
- Has spa: Yes
- Spa features: Private, Heated
- Has view: Yes
- View description: Garden, Trees/Woods
Lot
- Size: 0.55 Acres
- Features: Backs - Parkland, Backs to Trees, Front Yard, Landscaped, Wooded, Pipe Stem, Private, Rear Yard, Secluded, SideYard(s), Suburban
Details
- Additional structures: Above Grade, Below Grade
- Parcel number: 0471 09 0031
- Zoning: 111
- Special conditions: Standard
Construction
Type & style
- Home type: SingleFamily
- Architectural style: Colonial
- Property subtype: Single Family Residence
Materials
- Aluminum Siding
- Foundation: Block
- Roof: Shingle
Condition
- Excellent
- New construction: No
- Year built: 1980
Details
- Builder model: Dellwood
- Builder name: RJL
Utilities & green energy
- Sewer: Septic = # of BR
- Water: Public
Community & HOA
Community
- Subdivision: Mill Run Crossing
HOA
- Has HOA: No
Location
- Region: Oakton
Financial & listing details
- Price per square foot: $388/sqft
- Tax assessed value: $1,050,190
- Annual tax amount: $11,851
- Date on market: 11/2/2023
- Listing agreement: Exclusive Right To Sell
- Inclusions: Wine / Beverage Fridge In Kitchen Conveys. Shades Convey.
- Exclusions: Curtains & Drapes Do Not Convey.
- Ownership: Fee Simple
Price history
| Date | Event | Price |
|---|---|---|
| 1/12/2024 | Sold | $1,206,000+0.6%$388/sqft |
Source:  Bright MLS #VAFX2153202 Report a problem Bright MLS #VAFX2153202 Report a problem | ||
| 12/13/2023 | Contingent | $1,199,000$386/sqft |
Source: Bright MLS #VAFX2153202 Report a problem | ||
| 11/3/2023 | Listed for sale | $1,199,000+106.7%$386/sqft |
Source: Bright MLS #VAFX2153202 Report a problem | ||
| 1/1/2015 | Sold | $580,000-21.6%$187/sqft |
Source:  Long & Foster Broker Feed #VAFX384222_100 Report a problem Long & Foster Broker Feed #VAFX384222_100 Report a problem | ||
| 12/22/2011 | Sold | $739,900$238/sqft |
Source: Public Record Report a problem | ||
| 10/29/2011 | Listed for sale | $739,900+2.8%$238/sqft |
Source: Coldwell Banker Residential Brokerage - Fairfax #FX7717547 Report a problem | ||
| 7/2/2009 | Sold | $720,000+24.1%$232/sqft |
Source: Public Record Report a problem | ||
| 6/19/2003 | Sold | $580,000+81.3%$187/sqft |
Source: Public Record Report a problem | ||
| 11/15/1996 | Sold | $320,000$103/sqft |
Source: Public Record Report a problem | ||
Public tax history
| Year | Property taxes | Tax assessment |
|---|---|---|
| 2025 | $13,868 +14% | $1,199,650 +14.2% |
| 2024 | $12,166 +2.7% | $1,050,190 |
| 2023 | $11,851 +3.6% | $1,050,190 +4.9% |
| 2022 | $11,445 | $1,000,850 +17.2% |
| 2021 | -- | $854,180 +4.5% |
| 2020 | $9,674 -0.1% | $817,440 -0.1% |
| 2019 | $9,686 +4.1% | $818,410 +4.1% |
| 2018 | $9,302 +3.6% | $785,970 +1.7% |
| 2017 | $8,976 +0.5% | $773,130 +0.3% |
| 2016 | $8,928 +12.3% | $770,640 +8.2% |
| 2015 | $7,949 -3% | $712,250 -3.3% |
| 2014 | $8,198 | $736,200 +9.4% |
| 2013 | -- | $673,020 -5.7% |
| 2012 | -- | $713,950 +7.4% |
| 2011 | -- | $664,550 -0.2% |
| 2010 | -- | $665,680 |
| 2009 | -- | $665,680 -1.2% |
| 2008 | -- | $673,680 -2.1% |
| 2007 | -- | $687,860 +45.8% |
| 2003 | -- | $471,655 +12.9% |
| 2002 | -- | $417,580 +11% |
| 2001 | -- | $376,200 |
Find assessor info on the county website
Neighborhood: 22124
Nearby homes
- $1,222,9004 bd3 ba2.6k sqft3208 Miller Heights Rd, Oakton, VA 22124Off Market
- $1,350,0004 bd4 ba3.5k sqft3212 Miller Heights Rd, Oakton, VA 22124Sold
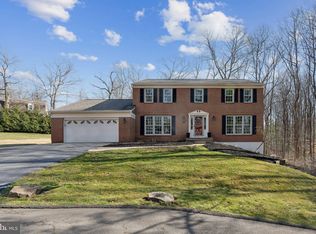
- $1,230,6004 bd2 ba3k sqft3214 Miller Heights Rd, Oakton, VA 22124Off Market
- $1,204,2004 bd3 ba3k sqft11103 Lakenheath Way, Oakton, VA 22124Off Market
- $1,075,8004 bd2 ba2.3k sqft11105 Lakenheath Way, Oakton, VA 22124Off Market
- $1,370,9004 bd3 ba3.8k sqft3300 Saddlestone Ct, Oakton, VA 22124Off Market
- $1,196,3004 bd3 ba2.9k sqft3206 Miller Heights Rd, Oakton, VA 22124Off Market
- $1,185,6004 bd3 ba2.3k sqft11107 Lakenheath Way, Oakton, VA 22124Off Market
Nearby schools
GreatSchools rating
- 10/10Waples Mill Elementary SchoolGrades: PK-6Distance: 0.7 mi
- 8/10Franklin Middle SchoolGrades: 7-8Distance: 5.1 mi
- 9/10Oakton High SchoolGrades: 9-12Distance: 2.8 mi
Schools provided by the listing agent
- Elementary: Waples Mill
- Middle: Franklin
- High: Oakton
- District: Fairfax County Public Schools
Source: Bright MLS. This data may not be complete. We recommend contacting the local school district to confirm school assignments for this home.
Get a cash offer in 3 minutes
Find out how much your home could sell for in as little as 3 minutes with a no-obligation cash offer.
Estimated market value
$1,342,200
Get a cash offer in 3 minutes
Find out how much your home could sell for in as little as 3 minutes with a no-obligation cash offer.
Estimated market value
$1,342,200
- Virginia
- Fairfax County
- Oakton
- 22124
- 3210 Miller Heights Rd
