Skip main navigation
Active
  • $269,900

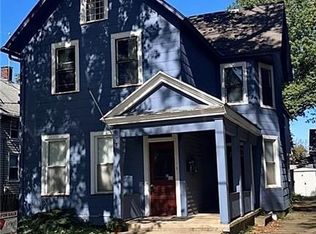
    3210 Monroe Ave, Cleveland, OH 44113

    3beds
    1,314sqft
    : 
    $1,994/mo
    Get pre-qualified
    Single Family Residence
    Built in 1890
    3,179 Square Feet Lot
    $-- Zestimate®
    $205/sqft
    $-- HOA

    What's special

    Screened in back porchTwo car garageInviting front porchStunning fully renovated kitchenNew roof
    Welcome home to this beautifully renovated 3 bedroom, two full bathroom Ohio City home where everything has already been done for you! Taken down to the studs and thoughtfully rebuilt, this move-in ready home features all new flooring including engineered hardwood, luxury vinyl plank, carpet, and tile. The stunning fully renovated kitchen offers brand new cabinets, countertops, and appliances, Both full bathrooms have been completely remodeled, including a beautifully tiled main level shower and tile flooring. Major mechanical updates include a new roof, windows, furnace, and central air, giving you peace of mind for years to come. The flexible floor plan offers three bedrooms, including a main level bedroom that can also serve as a home office, guest room, or flex space. You'll also appreciate the convenience of a first floor full bathroom and laundry room. Enjoy relaxing on the inviting front porch or the screened in back porch, along with the added bonus of a two car garage. Located just minutes from Downtown Cleveland and within walking distance of the West Side Market, restaurants, breweries, and coffee shops, this home offers the perfect combination of modern updates and one of Cleveland's most desirable neighborhoods.
    34 days
    |
    1,433
    |
    116
    |

    Zillow last checked:

    Listing updated:

    Listed by:

    Lindsey M Riley 440-666-7899 lriley@cutlerhomes.com,

    Cutler Real Estate

    Source: MLS Now,MLS#: 5228527MLS LogoOriginating MLS: Akron Cleveland Association of REALTORS

      Facts & features

      Interior

      Bedrooms & bathrooms
      • Bedrooms: 3
      • Bathrooms: 2
      • Full bathrooms: 2
      • Main level bathrooms: 1
      • Main level bedrooms: 1
      Primary bedroom
      • Description: Flooring: Carpet
      • Level: Second
      • Dimensions: ND x ND
      Bedroom
      • Description: Flooring: Luxury Vinyl Tile
      • Level: First
      • Dimensions: ND x ND
      Bedroom
      • Description: Flooring: Carpet
      • Level: Second
      • Dimensions: ND x ND
      Primary bathroom
      • Description: Flooring: Luxury Vinyl Tile
      • Level: Second
      • Dimensions: ND x ND
      Bathroom
      • Description: Flooring: Ceramic Tile
      • Level: First
      • Dimensions: ND x ND
      Dining room
      • Description: Flooring is Engineered Hardwood
      • Level: First
      • Dimensions: ND x ND
      Eat in kitchen
      • Description: Flooring is Engineered Hardwood
      • Level: First
      • Dimensions: ND x ND
      Kitchen
      • Description: Flooring is Engineered Hardwood
      • Level: First
      • Dimensions: ND x ND
      Laundry
      • Level: First
      • Dimensions: ND x ND
      Living room
      • Description: Flooring is Engineered Hardwood
      • Level: First
      • Dimensions: ND x ND
      Utility room
      • Level: First
      • Dimensions: ND x ND
      Heating
      • Forced Air, Gas
      Cooling
      • Central Air
      Appliances
      • Included: Dishwasher, Disposal, Range, Refrigerator
      • Laundry: Washer Hookup, Electric Dryer Hookup, Main Level
      Features
      • Basement: Partial
      • Has fireplace: No
      • Fireplace features: None
      Interior area
      • Total structure area: 1,314
      • Total interior livable area: 1,314 sqft
      • Finished area above ground: 1,314

      Property

      Parking
      • Total spaces: 2
      • Parking features: Detached, Garage Faces Front, Garage, Garage Door Opener
      • Garage spaces: 2
      Features
      • Levels: Two
      • Stories: 2
      • Patio & porch: Front Porch, Side Porch
      • Pool features: None
      • Fencing: None
      Lot
      • Size: 3,179 Square Feet
      • Features: Back Yard
      Details
      • Parcel number: 00708105

      Construction

      Type & style
      • Home type: SingleFamily
      • Architectural style: Cape Cod
      • Property subtype: Single Family Residence
      Materials
      • Vinyl Siding
      • Roof: Asphalt,Fiberglass
      Condition
      • Updated/Remodeled
      • Year built: 1890

      Utilities & green energy

      • Sewer: Public Sewer
      • Water: Public

      Community & HOA

      HOA
      • Has HOA: No
      Location
      • Region: Cleveland

      Financial & listing details

      • Price per square foot: $205/sqft
      • Tax assessed value: $151,500
      • Annual tax amount: $3,725
      • Date on market: 7/17/2026
      • Cumulative days on market: 35 days

        Estimated market value

        Not available

        Estimated sales range

        Not available

        Not available

        Price history

        DateEventPrice
        7/17/2026Listed for sale$269,900+79.9%$205/sqft
        Source: MLS Now #5228527 Report a problem
        3/31/2025Sold$150,000-11.7%$114/sqft
        Source: MLS Now #5088622 Report a problem
        3/6/2025Pending sale$169,900$129/sqft
        Source: MLS Now #5088622 Report a problem
        1/15/2025Listed for sale$169,900$129/sqft
        Source: MLS Now #5088622 Report a problem
        12/11/2024Pending sale$169,900$129/sqft
        Source: MLS Now #5088622 Report a problem
        12/4/2024Listed for sale$169,900+86.3%$129/sqft
        Source: MLS Now #5088622 Report a problem
        4/5/2024Sold$91,200-33.7%$69/sqft
        Source: Public Record Report a problem
        12/9/2020Sold$137,500+14.6%$105/sqft
        Source: Public Record Report a problem
        12/11/2019Listing removed$120,000$91/sqft
        Source: Howard Hanna - Brecksville #4150151 Report a problem
        11/13/2019Listed for sale$120,000$91/sqft
        Source: Howard Hanna #4150151 Report a problem

        Public tax history

        YearProperty taxesTax assessment
        2025$3,547 +0%$53,030
        2024$3,546 +43.3%$53,030 +66.1%
        2023$2,474 +0.6%$31,920
        2022$2,461 +0.9%$31,920
        2021$2,437 +12.3%$31,920 +27%
        2020$2,170 +5.6%$25,130
        2019$2,056 +2.8%$25,130
        2018$2,000 +50.3%$25,130 +55.7%
        2017$1,331 +0.8%$16,140
        2016$1,320 $16,140
        2015$1,320 +21.5%$16,140 +22%
        2014$1,086 +1.8%$13,230
        2013$1,067 +3.1%$13,230
        2012$1,035 +14.6%$13,230 -11.9%
        2011$903 +901.7%$15,020
        2010$90 +0.8%$15,020
        2009$89 -90.6%$15,020 -11%
        2008$956 +3.3%$16,870
        2007$925 +0.1%$16,870
        2006$924 +93.2%$16,870 +103.3%
        2005$478 +1.2%$8,300
        2004$473 +1.1%$8,300
        2003$468 +17.3%$8,300 +16.2%
        2002$399 -42.8%$7,140
        2001$698 +4.5%$7,140
        2000$668 $7,140
        Find assessor info on the county website

        Monthly payment

        Est. payment

        Payment breakdown

        Explore the cost of this home by adjusting the details. Changes won't be saved.
        All calculations are estimates and provided by Zillow, Inc. for informational purposes only. Actual amounts may vary.
        HOA fees may include property taxes on listings classified as Co-Ops. Contact the listing agent and/or owner for fee details.
        See how much you could borrow to make a competitive offer.

        Climate risks

        Neighborhood: Ohio City

        Getting around

        85 / 100
        Very Walkable
        55 / 100
        Good Transit
        71 / 100
        Very Bikeable

        Nearby schools

        GreatSchools rating
        Schools provided by the listing agent
        • District: Cleveland Municipal - 1809

        Source: MLS Now. This data may not be complete. We recommend contacting the local school district to confirm school assignments for this home.

        A local agent can set up tours, give advice and negotiate with sellers.

        Browse local experts

        Similar homes