Don't wait! Rare floor plan model L which is an end unit with over 1700 sq ft of living space inside! Garage space included in the price of this beautiful 3 bedroom 2 full bath condo on the 4th floor. Looking out from the glass sunroom you will enjoy the peaceful views of the wooded backdrop to this highrise building. The building is conveniently located next to the community center and quick and easy access from Norbeck Rd to this building. Leisure World offers so much security and recreation that you can do nothing but enjoy living here. Condo fee of $1178 per month includes the hoa, water/sewer usage, basic cable and both clubhouse amenities and pools. If you buy this unit, your access to the garage is by a remote and your parking space is P 1-48, very close to the entrance to the building. There is also a storage unit in the building for private use. From the parking garage you would enter the building and take the elevator to the 4th floor. Unit 406 is an end unit at the end of the hallway. Entering the unit into the spacious foyer, you will notice the gleaming cherry wood floors and crown moldings. Most of the windows have custom window treatments including some with white blinds. Several coat/storage closets in the foyer including one with a built in "hidden bar"! The HVAC with gas furnace is in the utility closet off the foyer. Set back from the foyer, is the remodeled eat in kitchen. Solid wood cabinets with pull out shelves and full extension drawers. Large pantry, unique granite countertop. Upgraded appliances including newly replaced DW 2023, refrigerator with icemaker, microwave and a drop in smooth top stove/oven. Cork flooring is through the kitchen into the breakfast nook with ample table space in front of the large window looking out to the front of the building. Privacy swinging doors lead from the kitchen to the dining room. Formal dining room has been opened by having the dividing wall removed, to include the spacious living room, for larger, more open living space, both featuring gleaming cherry wood floors. Great for entertaining! An electric fireplace is the center of attention with flat top/mantle and built in bookshelves on each side. There is an alcove off the living room with bay window and the slider to the enclosed sunroom is on the end, both creating a bright and open living space with natural light shining in on 2 sides. Off the foyer is the 3rd bedroom/den with custom built, floor to ceiling bookshelves, matching cherry wood flooring, a full closet and access to the sunroom with another slider. Room for a bed or if you prefer another option, make this your own den/office. Down the hall is the laundry room with plenty of shelves for storage space. Washer/Dryer installed 2020. Remodeled hall bath with custom painted floral mural, is across from the 2nd bedroom. At the end of the hallway is the owners suite. Large full bath totally remodeled and redesigned, with large tiled shower, oversized vanity and a huge custom built linen closet, in the bathroom. Generous walk in closet, with built in closet organizers, another double closet across in the dressing area and a third closet by the window. Ample wall space in the bedroom suite and a ceiling fan with light operated by remote. windows on the side and front provide great views and natural light. Both bedrooms have carpeting, the primary suite was more upgraded and recent than the 2nd bedroom. You will find Leisure World full of activities. Convenient location to Silver Spring metro and community buses with great schedules. Leisure World has their own shuttle bus to travel between all of the buildings within the complex and the community amenities including stops at the Giant/ Leisure World shopping center and local medical buildings. We hope you find home sweet home is truly offered in Leisure World! Great location, fantastic floor plan and reasonably priced home! Call your agent for your private showing!
Sold for $450,000
$450,000
3210 N Leisure World Blvd APT 406, Silver Spring, MD 20906
3beds
1,720sqft
Condominium
Built in 2001
-- sqft lot
$485,700 Zestimate®
$262/sqft
$3,251 Estimated rent
Home value
$485,700
$457,000 - $515,000
$3,251/mo
Zestimate® history
Owner options
List your home for rent
$3,251/mo
Rent Zestimate®
Find your next renter with Zillow Rental Manager. Plus, with online applications, you can quickly screen prospective tenants – for free.
$3,251/mo
Rent Zestimate®
Refinance and save
$2,864/mo
Est. payment
Refinancing to a lower rate could help reduce your monthly payments and save thousands over the life of the loan.
$2,864/mo
Est. payment
Explore your selling options
Work with a Zillow partner agent
Leverage their expertise and Zillow's premium Showcase listings to get your home seen by more buyers.
Get startedList with your own agent
Get your home in front of millions of buyers by listing it on Zillow.
Learn how to do itSell it yourself
Take full control of how buyers see your home on Zillow by listing For Sale by Owner (FSBO).
List your homeWhat's special
Garage spaceElectric fireplaceBuilt in bookshelvesGreat locationRemodeled eat in kitchenCustom builtRemodeled hall bath
Zillow last checked:
Listing updated:
Listed by:
Patty Smallwood 301-332-3876,
Maryland Real Estate Network,
Listing Team: The Smallwood Team, Co-Listing Team: The Smallwood Team,Co-Listing Agent: Kenneth W Smallwood 301-332-1753,
Maryland Real Estate Network
Bought with:
John Coleman
Real Broker, LLC
Source: Bright MLS,MLS#: MDMC2105906
Facts & features
Interior
Bedrooms & bathrooms
- Bedrooms: 3
- Bathrooms: 2
- Full bathrooms: 2
- Main level bathrooms: 2
- Main level bedrooms: 3
Basement
- Area: 0
Heating
- Forced Air, Natural Gas
Cooling
- Central Air, Electric
Appliances
- Included: Microwave, Dishwasher, Disposal, Dryer, Exhaust Fan, Ice Maker, Self Cleaning Oven, Refrigerator, Washer, Washer/Dryer Stacked, Gas Water Heater
- Laundry: Has Laundry, Washer In Unit, In Unit
Features
- Built-in Features
- Flooring: Engineered Wood, Other
- Doors: Sliding Glass
- Windows: Double Pane Windows
- Has basement: No
- Number of fireplaces: 1
- Fireplace features: Electric, Mantel(s)
Interior area
- Total structure area: 1,720
- Total interior livable area: 1,720 sqft
- Finished area above ground: 1,720
- Finished area below ground: 0
Property
Parking
- Total spaces: 1
- Parking features: Garage Door Opener, Covered, Assigned, Garage
- Garage spaces: 1
- Details: Assigned Parking, Assigned Space #: P48
Accessibility
- Accessibility features: Accessible Doors, Accessible Elevator Installed
Features
- Levels: One
- Stories: 1
- Pool features: Community
Details
- Additional structures: Above Grade, Below Grade
- Parcel number: 161303345257
- Zoning: PRC
- Special conditions: Standard
Construction
Type & style
- Home type: Condo
- Architectural style: Other
- Property subtype: Condominium
- Attached to another structure: Yes
Materials
- Brick
- Roof: Asphalt
Condition
- Very Good
- New construction: No
- Year built: 2001
- Major remodel year: 2015
Details
- Builder model: L
Utilities & green energy
- Sewer: Public Sewer
- Water: Public
Community & HOA
Community
- Security: 24 Hour Security, Exterior Cameras, Fire Alarm, Main Entrance Lock, Security Gate, Smoke Detector(s), Fire Sprinkler System
- Condo and coop fee: $1,178 monthly
- Senior community: Yes
- Subdivision: Leisure World
HOA
- Has HOA: Yes
- Amenities included: Clubhouse, Community Center, Elevator(s), Fitness Center, Gated, Jogging Path, Meeting Room, Party Room, Pool, Reserved/Assigned Parking, Retirement Community, Security, Golf Course, Golf Course Membership Available, Library, Picnic Area, Indoor Pool, Pool Mem Avail, Tennis Court(s), Transportation Service
- Services included: Cable TV, Common Area Maintenance, Health Club, Management, Parking Fee, Pool(s), Security, Sewer, Trash, Water
- HOA name: LEISURE WORLD OF MARYLAND CORP
- Second HOA name: Vantage Point West At Leisure World
Location
- Region: Silver Spring
Financial & listing details
- Price per square foot: $262/sqft
- Tax assessed value: $445,000
- Annual tax amount: $5,121
- Date on market: 9/14/2023
- Listing agreement: Exclusive Right To Sell
- Ownership: Condominium
Price history
| Date | Event | Price |
|---|---|---|
| 10/20/2023 | Sold | $450,000-5.3%$262/sqft |
Source:  Bright MLS #MDMC2105906 Report a problem Bright MLS #MDMC2105906 Report a problem | ||
| 9/27/2023 | Contingent | $475,000$276/sqft |
Source: Bright MLS #MDMC2105906 Report a problem | ||
| 9/14/2023 | Listed for sale | $475,000+29.9%$276/sqft |
Source: Bright MLS #MDMC2105906 Report a problem | ||
| 10/3/2001 | Sold | $365,801$213/sqft |
Source: Public Record Report a problem | ||
Public tax history
| Year | Property taxes | Tax assessment |
|---|---|---|
| 2025 | $5,129 +0.1% | $440,000 -1.1% |
| 2024 | $5,123 -0.1% | $445,000 |
| 2023 | $5,127 +4.4% | $445,000 |
| 2022 | $4,911 -4.2% | $445,000 -4.3% |
| 2021 | $5,127 +4.4% | $465,000 +4.5% |
| 2020 | $4,909 +9.9% | $445,000 +9.9% |
| 2019 | $4,466 -0.2% | $405,000 |
| 2018 | $4,474 +1.5% | $405,000 +4.7% |
| 2017 | $4,410 +34.7% | $386,667 +5% |
| 2016 | $3,275 | $368,333 +5.2% |
| 2015 | $3,275 | $350,000 |
| 2014 | $3,275 | $350,000 |
| 2013 | -- | $350,000 |
| 2012 | -- | $350,000 |
| 2011 | -- | $350,000 |
| 2010 | -- | $350,000 -36.9% |
| 2009 | -- | $555,000 +10.3% |
| 2008 | -- | $503,332 +11.4% |
| 2007 | -- | $451,666 +12.9% |
| 2006 | -- | $400,000 +5% |
| 2005 | -- | $380,900 +5.3% |
| 2004 | -- | $361,800 +5.6% |
| 2003 | -- | $342,700 +0.7% |
| 2002 | -- | $340,222 +257% |
| 2001 | -- | $95,300 |
Find assessor info on the county website
Neighborhood: Leisure World
Nearby homes
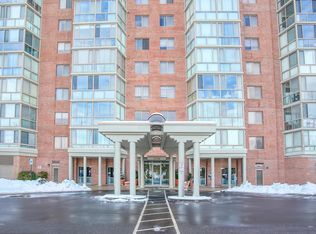
- $380,0002 bd2 ba1.4k sqft3210 N Leisure World Blvd APT 803, Silver Spring, MD 20906Sold
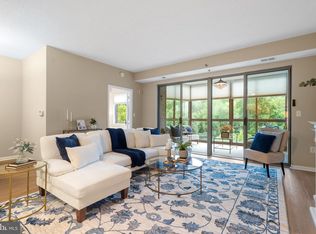
- $307,0002 bd2 ba1.3k sqft3210 N Leisure World Blvd APT 402, Silver Spring, MD 20906Sold
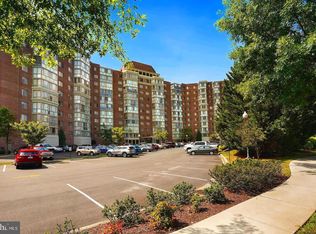
- $275,0002 bd2 ba1.3k sqft3210 N Leisure World Blvd APT 908, Silver Spring, MD 20906For Sale

- $250,0002 bd2 ba1.3k sqft3210 N Leisure World Blvd APT 704, Silver Spring, MD 20906Sold
- $370,0003 bd2 ba1.5k sqft3210 N Leisure World Blvd APT 205, Silver Spring, MD 20906Sold
- $235,0002 bd2 ba1k sqft3210 N Leisure World Blvd APT 311, Silver Spring, MD 20906Sold
- $286,0002 bd2 ba1k sqft3210 N Leisure World Blvd APT 511, Silver Spring, MD 20906Sold
- $237,0002 bd2 ba1k sqft3210 N Leisure World Blvd APT 1011, Silver Spring, MD 20906Sold
- $247,0002 bd2 ba1k sqft3210 N Leisure World Blvd APT 202, Silver Spring, MD 20906Sold
Nearby schools
GreatSchools rating
- 6/10Flower Valley Elementary SchoolGrades: K-5Distance: 1.4 mi
- 7/10Earle B. Wood Middle SchoolGrades: 6-8Distance: 2.4 mi
- 5/10Rockville High SchoolGrades: 9-12Distance: 3.2 mi
Schools provided by the listing agent
- District: Montgomery County Public Schools
Source: Bright MLS. This data may not be complete. We recommend contacting the local school district to confirm school assignments for this home.
Get a cash offer in 3 minutes
Find out how much your home could sell for in as little as 3 minutes with a no-obligation cash offer.
Estimated market value
$485,700
Get a cash offer in 3 minutes
Find out how much your home could sell for in as little as 3 minutes with a no-obligation cash offer.
Estimated market value
$485,700
- Maryland
- Montgomery County
- Silver Spring
- 20906
- Leisure World
- 3210 N Leisure World Blvd Apartment 406
