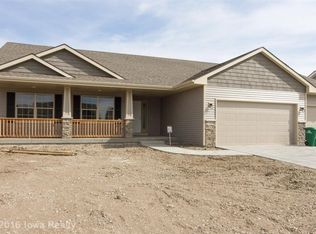
Classic Builders Lincoln ranch plan with over 2,700 sq. ft. of quality finish, 4 bedrooms, 3 full bathrooms and 3 car attached garage. Modern open floor plan with the granite & ceramic tiled kitchen and dining room overlooking the spacious living room with fireplace. Gain access to the covered deck through sliding glass doors in the dining area. Mudroom off of kitchen with access to 3 car garage. 3 nice sized bedrooms including the master with walk-in closet and master bath with double vanity, l
This property is not currently displayed as for sale or rent on Zillow. This may be different from what's on other websites or public sources.