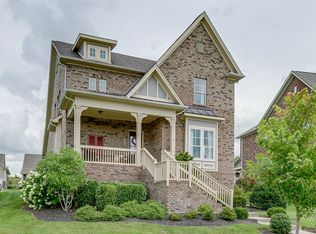
Perfectly positioned on one of the most desirable lots in Tollgate Village, this elegant 5BR / 3.5BA home captures sweeping water views, glowing sunsets, and a sense of calm that’s hard to find elsewhere. The large, fenced backyard offers space to play, entertain, or simply unwind, your own private corner of the community’s picturesque setting along the water.
Inside, natural light fills the open-concept main living area where the great room, breakfast nook, and chef’s kitchen flow seamlessly together. The back porch invites you to gather for relaxed dinners or quiet evenings outdoors, while the front porch is the perfect place to take in the sunset over the water. Formal living and dining rooms add sophistication and flexibility, while the spacious upstairs primary suite provides a peaceful retreat tucked away from the main level for privacy and rest.
The large flex space over the garage, with its own full en suite bath, offers endless potential as a guest suite, media room, or home office. Every corner of this home was thoughtfully designed with custom storage and beautiful details that balance function and style.
Beyond your doorstep, Tollgate Village offers a lifestyle unlike any other, resort-style amenities including a pool, clubhouse, fitness center, playgrounds, tennis courts, and scenic walking trails. And just a short stroll away, you’ll find local favorites like coffee shops, restaurants, a wine bar, and more.
This is more than a home, it’s a way of life. Welcome to waterfront living in the heart of one of Williamson County’s most walkable and vibrant communities.
Closed
$1,035,000
3210 Natoma Cir, Thompsons Station, TN 37179
5beds
4,009sqft
Single Family Residence, Residential
Built in 2017
10,018 Square Feet Lot
$1,056,900 Zestimate®
$258/sqft
$4,967 Estimated rent
Home value
$1,056,900
$1.00M - $1.12M
$4,967/mo
Zestimate® history
Owner options
List your home for rent
$4,967/mo
Rent Zestimate®
Find your next renter with Zillow Rental Manager. Plus, with online applications, you can quickly screen prospective tenants – for free.
$4,967/mo
Rent Zestimate®
Refinance and save
$6,333/mo
Est. payment
Refinancing to a lower rate could help reduce your monthly payments and save thousands over the life of the loan.
$6,333/mo
Est. payment
Explore your selling options
Work with a Zillow partner agent
Leverage their expertise and Zillow's premium Showcase listings to get your home seen by more buyers.
Get startedList with your own agent
Get your home in front of millions of buyers by listing it on Zillow.
Learn how to do itSell it yourself
Take full control of how buyers see your home on Zillow by listing For Sale by Owner (FSBO).
List your homeWhat's special
Front porchBack porchLarge fenced backyardGreat roomGlowing sunsetsPeaceful retreatCustom storage
Zillow last checked:
Listing updated:
Listed by:
Mike Grayson 615-430-6268,
Compass RE
Bought with:
Chris Gangone, 299876
Keller Williams Realty Nashville/Franklin
Source: RealTracs MLS as distributed by MLS GRID,MLS#: 3013366
Facts & features
Interior
Bedrooms & bathrooms
- Bedrooms: 5
- Bathrooms: 4
- Full bathrooms: 3
- 1/2 bathrooms: 1
Bedroom 4
- Area: 130 Square Feet
- Dimensions: 13x10
Den
- Features: Separate
- Level: Separate
- Area: 195 Square Feet
- Dimensions: 13x15
Other
- Features: Other
- Level: Other
- Area: 100 Square Feet
- Dimensions: 10x10
Other
- Features: Breakfast Room
- Level: Breakfast Room
- Area: 195 Square Feet
- Dimensions: 15x13
Heating
- Central, Natural Gas
Cooling
- Central Air, Electric
Appliances
- Included: Double Oven, Electric Oven, Cooktop, Dishwasher, Disposal, Freezer, Microwave, Refrigerator, Stainless Steel Appliance(s)
Features
- Entrance Foyer, High Ceilings, Open Floorplan, Pantry, Walk-In Closet(s), High Speed Internet
- Flooring: Carpet, Wood, Tile
- Basement: None,Crawl Space
- Number of fireplaces: 1
- Fireplace features: Gas, Great Room
Interior area
- Total structure area: 4,009
- Total interior livable area: 4,009 sqft
- Finished area above ground: 4,009
Property
Parking
- Total spaces: 2
- Parking features: Garage Door Opener, Garage Faces Rear
- Attached garage spaces: 2
Features
- Levels: Two
- Stories: 2
- Patio & porch: Deck, Covered, Porch, Patio
- Pool features: Association
- Fencing: Back Yard
- Has view: Yes
- View description: Water
- Has water view: Yes
- Water view: Water
- Waterfront features: Pond
Lot
- Size: 10,018 Square Feet
- Dimensions: 60 x 138.6
- Features: Views
- Topography: Views
Details
- Parcel number: 094132H E 00300 00004132H
- Special conditions: Standard
- Other equipment: Irrigation System
Construction
Type & style
- Home type: SingleFamily
- Architectural style: Cottage
- Property subtype: Single Family Residence, Residential
Materials
- Brick
- Roof: Shingle
Condition
- New construction: No
- Year built: 2017
Utilities & green energy
- Sewer: Public Sewer
- Water: Public
- Utilities for property: Electricity Available, Natural Gas Available, Water Available, Underground Utilities
Community & HOA
Community
- Security: Smoke Detector(s)
- Subdivision: Tollgate Village
HOA
- Has HOA: Yes
- Amenities included: Clubhouse, Dog Park, Fitness Center, Park, Playground, Pool, Sidewalks, Tennis Court(s), Underground Utilities, Trail(s)
- Services included: Maintenance Grounds, Recreation Facilities, Trash
- HOA fee: $398 quarterly
Location
- Region: Thompsons Station
Financial & listing details
- Price per square foot: $258/sqft
- Tax assessed value: $1,043,200
- Annual tax amount: $3,290
- Date on market: 10/9/2025
- Electric utility on property: Yes
Price history
| Date | Event | Price |
|---|---|---|
| 11/24/2025 | Sold | $1,035,000-1.4%$258/sqft |
Source:  RealTracs MLS as distributed by MLS GRID #3013366 Report a problem RealTracs MLS as distributed by MLS GRID #3013366 Report a problem | ||
| 10/29/2025 | Contingent | $1,050,000$262/sqft |
Source: RealTracs MLS as distributed by MLS GRID #3013366 Report a problem | ||
| 10/9/2025 | Listed for sale | $1,050,000-3.6%$262/sqft |
Source: RealTracs MLS as distributed by MLS GRID #3013366 Report a problem | ||
| 10/8/2025 | Listing removed | $1,089,000$272/sqft |
Source: RealTracs MLS as distributed by MLS GRID #2958000 Report a problem | ||
| 9/17/2025 | Listed for sale | $1,089,000$272/sqft |
Source: RealTracs MLS as distributed by MLS GRID #2958000 Report a problem | ||
| 8/7/2025 | Contingent | $1,089,000$272/sqft |
Source: RealTracs MLS as distributed by MLS GRID #2958000 Report a problem | ||
| 7/26/2025 | Listed for sale | $1,089,000+70.2%$272/sqft |
Source: RealTracs MLS as distributed by MLS GRID #2958000 Report a problem | ||
| 10/15/2020 | Sold | $639,900$160/sqft |
Source: RealTracs MLS as distributed by MLS GRID #2183342 Report a problem | ||
| 9/4/2020 | Listed for sale | $639,900+19.5%$160/sqft |
Source: Pilkerton Realtors #2183342 Report a problem | ||
| 1/31/2018 | Sold | $535,260$134/sqft |
Source: Public Record Report a problem | ||
Public tax history
| Year | Property taxes | Tax assessment |
|---|---|---|
| 2025 | $3,659 +11.2% | $260,800 +57.2% |
| 2024 | $3,290 | $165,925 |
| 2023 | $3,290 | $165,925 |
| 2022 | $3,290 | $165,925 |
| 2021 | $3,290 +17% | $165,925 +37.1% |
| 2020 | $2,812 | $121,050 |
| 2019 | $2,812 +8% | $121,050 +4.8% |
| 2018 | $2,603 | $115,525 +285.1% |
| 2017 | $2,603 | $30,000 |
| 2016 | -- | $30,000 +50% |
| 2015 | -- | $20,000 |
| 2014 | -- | $20,000 |
| 2013 | -- | $20,000 |
Find assessor info on the county website
Neighborhood: 37179
Nearby homes
- $938,6004 bd3 ba2.8k sqft3206 Natoma Cir, Thompsons Station, TN 37179Off Market
- $1,018,600-- bd-- ba2k sqft3214 Natoma Cir, Thompsons Station, TN 37179Off Market
- $815,4004 bd3 ba2.5k sqft3214 Natoma #1202-LOT 1202, Thompsons Station, TN 37179Off Market
- $768,5003 bd2 ba2k sqft3202 Natoma Cir, Thompsons Station, TN 37179Off Market

- $513,300-- bd-- ba-- sqft3218 Natoma Cir, Thompsons Station, TN 37179Off Market
- $723,4003 bd2 ba1.9k sqft2880 Americus Dr, Thompsons Station, TN 37179Off Market
- $811,5004 bd4 ba3.1k sqft2876 Americus Dr, Thompsons Station, TN 37179Off Market
- $926,2004 bd3 ba2.7k sqft2872 Americus Dr, Thompsons Station, TN 37179Off Market
Nearby schools
GreatSchools rating
- 9/10Winstead Elementary SchoolGrades: PK-5Distance: 3.7 mi
- 8/10Legacy Middle SchoolGrades: 6-8Distance: 3.7 mi
- 10/10Independence High SchoolGrades: 9-12Distance: 0.3 mi
Schools provided by the listing agent
- Elementary: Winstead Elementary School
- Middle: Legacy Middle School
- High: Independence High School
Source: RealTracs MLS as distributed by MLS GRID. This data may not be complete. We recommend contacting the local school district to confirm school assignments for this home.
Get a cash offer in 3 minutes
Find out how much your home could sell for in as little as 3 minutes with a no-obligation cash offer.
Estimated market value
$1,056,900
Get a cash offer in 3 minutes
Find out how much your home could sell for in as little as 3 minutes with a no-obligation cash offer.
Estimated market value
$1,056,900
- Tennessee
- Williamson County
- Thompsons Station
- 37179
- 3210 Natoma Cir
Nearby cities
Nearby zip codes
Other Thompsons Station Topics
- Apartments for Rent in 37179
- Houses for Sale in 37179
- Houses for Rent in 37179
- 37179 Real Estate
- Thompsons Station Condos
- Houses for Sale in Thompsons Station
- Newest Listings in Thompsons Station
- Thompsons Station Home Values
- Thompsons Station Real Estate Agents
- Thompsons Station Refinance
- Thompsons Station Mortgage Rates
