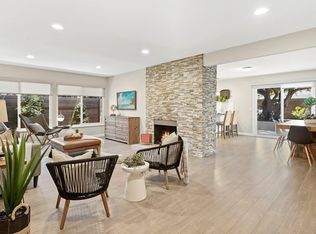
Welcome to 3210 New York Avenue, a 3 bedroom, 2 bathroom single-story home offering approximately 1,539 square feet of updated living space, tucked away at the back of a quiet cul-de-sac. From the moment you arrive, the curb appeal sets the tone with a wide turf front lawn that invites you in, a freshly painted linear wood fence that adds warmth and privacy, and a striking stacked-stone façade that gives the home real presence. Inside, the open-concept main living area creates an easy, welcoming flow between the living room and kitchen, making the space feel open without losing its sense of comfort. The kitchen has been fully remodeled with clean quartz countertops, white shaker cabinetry, pendant lighting, a timeless subway tile backsplash, stainless steel appliances, and a center island that naturally draws people together and opens to the living room. The living room is filled with natural light and centered around a shiplap-accented fireplace that adds character and warmth, while hardwood flooring runs throughout the home with tile in the bathrooms. A dining nook just off the kitchen sits near a slider overlooking the backyard, perfect for everyday meals and casual gatherings. The expanded primary bedroom, completed with city permits, is a rare and meaningful upgrade, offering a generous retreat with a walk-in closet and slider access to the backyard. Both bathrooms have been custom remodeled with thoughtful finishes, including a guest bathroom with a full tub and shower wrapped in white subway tile and a quartz-topped vanity, and a primary bathroom featuring a dual-sink quartz vanity and a custom walk-in shower with designer tile and glass enclosure. Two additional bedrooms are well sized and flexible for family, guests, or a home office. The backyard offers a concrete patio for relaxing or entertaining and an expansive area of artificial turf that feels open, usable, and easy to maintain. With air conditioning, recessed lighting, and a location within walking distance to Mesa Verde Country Club and close to great schools, shopping, and destinations like South Coast Plaza, SOCO, The LAB, and The CAMP, this home offers a balanced blend of comfort, style, and everyday livability. This one is sure to disappear quickly so call for a showing today!
Sold for $1,650,000
Listed by: The L3 • Nancy Kanoudi • Contact: 714-444-4663
Bought with: The L3
$1,650,000
3210 New York Ave, Costa Mesa, CA 92626
3beds
1,539sqft
Single Family Residence
Built in 1960
6,000 Square Feet Lot
$1,657,700 Zestimate®
$1,072/sqft
$5,756 Estimated rent
Home value
$1,657,700
$1.53M - $1.79M
$5,756/mo
Zestimate® history
Owner options
List your home for rent
$5,756/mo
Rent Zestimate®
Find your next renter with Zillow Rental Manager. Plus, with online applications, you can quickly screen prospective tenants – for free.
$5,756/mo
Rent Zestimate®
Refinance and save
$10,319/mo
Est. payment
Refinancing to a lower rate could help reduce your monthly payments and save thousands over the life of the loan.
$10,319/mo
Est. payment
Explore your selling options
Work with a Zillow partner agent
Leverage their expertise and Zillow's premium Showcase listings to get your home seen by more buyers.
Get startedList with your own agent
Get your home in front of millions of buyers by listing it on Zillow.
Learn how to do itSell it yourself
Take full control of how buyers see your home on Zillow by listing For Sale by Owner (FSBO).
List your homeWhat's special
Zillow last checked:
Listing updated:
Listed by:
Nancy Kanoudi DRE #01817541 714-470-8818,
The L3,
Matthew Kanoudi DRE #01419924 714-655-6868,
The L3
Bought with:
Nancy Kanoudi, DRE #01817541
The L3
Matthew Kanoudi, DRE #01419924
The L3
Source: CRMLS,MLS#: OC26014332 Originating MLS: California Regional MLS
Originating MLS: California Regional MLSFacts & features
Interior
Bedrooms & bathrooms
- Bedrooms: 3
- Bathrooms: 2
- Full bathrooms: 1
- 3/4 bathrooms: 1
- Main level bathrooms: 2
- Main level bedrooms: 3
Rooms
- Room types: Bedroom, Great Room, Primary Bedroom, Other, Dining Room
Primary bedroom
- Features: Main Level Primary
Primary bedroom
- Features: Primary Suite
Bedroom
- Features: All Bedrooms Down
Bedroom
- Features: Bedroom on Main Level
Bathroom
- Features: Bathroom Exhaust Fan, Bathtub, Dual Sinks, Remodeled, Separate Shower, Tub Shower, Upgraded, Walk-In Shower
Kitchen
- Features: Kitchen Island, Kitchen/Family Room Combo, Remodeled, Updated Kitchen
Other
- Features: Walk-In Closet(s)
Heating
- Central, Electric, Fireplace(s)
Cooling
- Central Air, Whole House Fan
Appliances
- Included: Dishwasher, Disposal, Gas Range, Microwave, Refrigerator
- Laundry: Washer Hookup, Gas Dryer Hookup, In Garage
Features
- Breakfast Bar, Separate/Formal Dining Room, Eat-in Kitchen, Open Floorplan, Pantry, Recessed Lighting, All Bedrooms Down, Bedroom on Main Level, Main Level Primary, Primary Suite, Walk-In Closet(s)
- Flooring: Laminate
- Has fireplace: Yes
- Fireplace features: Living Room
- Common walls with other units/homes: No Common Walls
Interior area
- Total interior livable area: 1,539 sqft
Property
Parking
- Total spaces: 4
- Parking features: Driveway, Garage, On Street
- Attached garage spaces: 2
- Uncovered spaces: 2
Accessibility
- Accessibility features: No Stairs, Parking
Features
- Levels: One
- Stories: 1
- Entry location: 1
- Patio & porch: Rear Porch, Open, Patio
- Pool features: None
- Spa features: None
- Fencing: Wood
- Has view: Yes
- View description: None
Lot
- Size: 6,000 Square Feet
- Features: Back Yard, Cul-De-Sac, Front Yard, Garden, Lawn, Near Park, Yard
Details
- Parcel number: 13910228
- Special conditions: Standard
Construction
Type & style
- Home type: SingleFamily
- Architectural style: Traditional
- Property subtype: Single Family Residence
Materials
- Drywall
- Foundation: Slab
- Roof: Composition
Condition
- Updated/Remodeled,Turnkey
- New construction: No
- Year built: 1960
Utilities & green energy
- Electric: Standard
- Sewer: Sewer Tap Paid
- Water: Public
- Utilities for property: Cable Available, Electricity Available, Natural Gas Available, Phone Available, Sewer Available
Community & HOA
Community
- Features: Biking, Golf, Street Lights, Park
- Subdivision: State Streets Ii (Mst2)
Location
- Region: Costa Mesa
Financial & listing details
- Price per square foot: $1,072/sqft
- Tax assessed value: $1,450,000
- Date on market: 1/20/2026
- Cumulative days on market: 7 days
- Listing terms: Cash,Cash to New Loan,1031 Exchange,FHA
- Road surface type: Paved
Price history
| Date | Event | Price |
|---|---|---|
| 2/11/2026 | Sold | $1,650,000+6.5%$1,072/sqft |
Source:  CRMLS #OC26014332 Report a problem CRMLS #OC26014332 Report a problem | ||
| 1/28/2026 | Contingent | $1,549,000$1,006/sqft |
Source: CRMLS #OC26014332 Report a problem | ||
| 1/21/2026 | Listed for sale | $1,549,000+97.3%$1,006/sqft |
Source: CRMLS #OC26014332 Report a problem | ||
| 3/20/2018 | Sold | $785,000+21.7%$510/sqft |
Source: Public Record Report a problem | ||
| 8/8/2017 | Sold | $645,000$419/sqft |
Source: Public Record Report a problem | ||
Public tax history
| Year | Property taxes | Tax assessment |
|---|---|---|
| 2026 | -- | $1,450,000 +57.7% |
| 2025 | $10,720 +2.1% | $919,524 +2% |
| 2024 | $10,496 +3.1% | $901,495 +2% |
| 2023 | $10,183 +2.8% | $883,819 +2% |
| 2022 | $9,905 +2.6% | $866,490 +2% |
| 2021 | $9,650 +1.1% | $849,500 +1% |
| 2020 | $9,544 | $840,790 +2% |
| 2019 | $9,544 +2.2% | $824,304 +27.8% |
| 2018 | $9,342 +608% | $645,000 +823.7% |
| 2017 | $1,320 | $69,829 +2% |
| 2016 | $1,320 +1.7% | $68,460 +1.5% |
| 2015 | $1,297 +3.2% | $67,432 +2% |
| 2014 | $1,258 | $66,112 +0.5% |
| 2013 | -- | $65,814 +2% |
| 2012 | -- | $64,524 +2% |
| 2011 | -- | $63,259 +0.8% |
| 2010 | -- | $62,787 -0.2% |
| 2009 | -- | $62,937 +2% |
| 2008 | -- | $61,703 +2% |
| 2007 | -- | $60,494 +2% |
| 2006 | -- | $59,308 +2% |
| 2005 | -- | $58,146 +2% |
| 2004 | -- | $57,006 +1.9% |
| 2003 | -- | $55,962 +2% |
| 2002 | -- | $54,865 +2% |
| 2001 | $777 +3.6% | $53,790 +2% |
| 2000 | $750 | $52,736 |
Find assessor info on the county website
Neighborhood: 92626
Nearby homes
- $1,525,3003 bd2 ba1.5k sqft3216 New York Ave, Costa Mesa, CA 92626Off Market
- $1,388,9003 bd2 ba1.4k sqft3206 New York Ave, Costa Mesa, CA 92626Off Market
- $1,529,1003 bd2 ba1.6k sqft3205 Vermont Ave, Costa Mesa, CA 92626Off Market
- $1,345,8004 bd2 ba1.5k sqft3209 Vermont Ave, Costa Mesa, CA 92626Off Market
- $1,443,2003 bd2 ba1.4k sqft3201 Vermont Ave, Costa Mesa, CA 92626Off Market
- $1,435,2003 bd2 ba1.4k sqft1877 New Jersey St, Costa Mesa, CA 92626Off Market
- $1,219,3003 bd2 ba1.3k sqft1873 New Jersey St, Costa Mesa, CA 92626Off Market
- $1,533,0003 bd2 ba1.4k sqft3217 New York Ave, Costa Mesa, CA 92626Off Market
Nearby schools
GreatSchools rating
- 10/10California Elementary SchoolGrades: K-6Distance: 0.6 mi
- 5/10Charles W. Tewinkle Middle SchoolGrades: 7-8Distance: 0.7 mi
- 6/10Estancia High SchoolGrades: 9-12Distance: 1.8 mi
Schools provided by the listing agent
- Elementary: California
- Middle: Twinkle
- High: Estancia
Source: CRMLS. This data may not be complete. We recommend contacting the local school district to confirm school assignments for this home.
Get a cash offer in 3 minutes
Find out how much your home could sell for in as little as 3 minutes with a no-obligation cash offer.
Estimated market value
$1,657,700
Get a cash offer in 3 minutes
Find out how much your home could sell for in as little as 3 minutes with a no-obligation cash offer.
Estimated market value
$1,657,700
- California
- Orange County
- Costa Mesa
- 92626
- 3210 New York Ave
Nearby cities
Nearby zip codes
Other Costa Mesa Topics
