SELLERS ARE OFFERING $3000.00 IN CLOSING COST ASSISTANCE
Welcome home! Charming 4 bedroom 2 full bathroom Cape Cod, close to everything. Lovely granite counter tops in the kitchen with complementing tile backsplash. Beautiful tile floors in the kitchen and bathrooms. Harwood floors in the living room and carpet in the 2nd floor bedrooms. Large back yard for entertaining. This home qualifies for the Discovering Home and Pathway Grants! Ask your agent for information. Washer/Dryer do not convey, Refrigerator does not convey.
Sold for $283,000
$283,000
3210 Olive Ave, Richmond, VA 23234
4beds
1,508sqft
Single Family Residence
Built in 1956
-- sqft lot
$312,300 Zestimate®
$188/sqft
$2,109 Estimated rent
Home value
$312,300
$297,000 - $328,000
$2,109/mo
Zestimate® history
Owner options
List your home for rent
$2,109/mo
Rent Zestimate®
Find your next renter with Zillow Rental Manager. Plus, with online applications, you can quickly screen prospective tenants – for free.
$2,109/mo
Rent Zestimate®
Refinance and save
$1,781/mo
Est. payment
Refinancing to a lower rate could help reduce your monthly payments and save thousands over the life of the loan.
$1,781/mo
Est. payment
Explore your selling options
Work with a Zillow partner agent
Leverage their expertise and Zillow's premium Showcase listings to get your home seen by more buyers.
Get startedList with your own agent
Get your home in front of millions of buyers by listing it on Zillow.
Learn how to do itSell it yourself
Take full control of how buyers see your home on Zillow by listing For Sale by Owner (FSBO).
List your homeWhat's special
Beautiful tile floors
Zillow last checked:
Listing updated:
Listed by:
Eva Taylor (804)516-7365,
Keller Williams Realty
Bought with:
Timothy Axley, 0225255527
Hometown Realty
Source: CVRMLS,MLS#: 2329795 Originating MLS: Central Virginia Regional MLS
Originating MLS: Central Virginia Regional MLSFacts & features
Interior
Bedrooms & bathrooms
- Bedrooms: 4
- Bathrooms: 2
- Full bathrooms: 2
Primary bedroom
- Level: Second
- Dimensions: 0 x 0
Bedroom 2
- Level: Second
- Dimensions: 0 x 0
Bedroom 3
- Level: First
- Dimensions: 0 x 0
Bedroom 4
- Level: First
- Dimensions: 0 x 0
Other
- Description: Tub & Shower
- Level: First
Other
- Description: Tub & Shower
- Level: Second
Kitchen
- Level: First
- Dimensions: 0 x 0
Laundry
- Level: First
- Dimensions: 0 x 0
Living room
- Level: First
- Dimensions: 0 x 0
Heating
- Electric
Cooling
- Central Air
Appliances
- Included: Dishwasher, Electric Water Heater, Disposal, Microwave, Oven
- Laundry: Washer Hookup, Dryer Hookup
Features
- Bedroom on Main Level, Ceiling Fan(s), Dining Area, Fireplace, High Speed Internet, Kitchen Island, Cable TV, Wired for Data
- Flooring: Partially Carpeted
- Basement: Crawl Space
- Attic: None
- Number of fireplaces: 1
- Fireplace features: Wood Burning
Interior area
- Total interior livable area: 1,508 sqft
- Finished area above ground: 1,508
Property
Parking
- Parking features: Driveway, Unpaved
- Has uncovered spaces: Yes
Features
- Levels: Two
- Stories: 2
- Exterior features: Unpaved Driveway
- Pool features: None
- Fencing: None
Details
- Parcel number: C0080592010
Construction
Type & style
- Home type: SingleFamily
- Architectural style: Cape Cod
- Property subtype: Single Family Residence
Materials
- Aluminum Siding, Drywall, Frame
- Roof: Asphalt
Condition
- Resale
- New construction: No
- Year built: 1956
Utilities & green energy
- Sewer: Public Sewer
- Water: Public
Community & HOA
Community
- Subdivision: Chesterfield Court
Location
- Region: Richmond
Financial & listing details
- Price per square foot: $188/sqft
- Tax assessed value: $243,000
- Annual tax amount: $2,916
- Date on market: 12/23/2025
- Exclusions: Refrigerator, Washer, Dryer
- Ownership: Individuals
- Ownership type: Sole Proprietor
Price history
| Date | Event | Price |
|---|---|---|
| 2/28/2024 | Sold | $283,000$188/sqft |
Source:  CVRMLS #2329795 Report a problem CVRMLS #2329795 Report a problem | ||
| 1/15/2024 | Pending sale | $283,000$188/sqft |
Source: CVRMLS #2329795 Report a problem | ||
| 1/10/2024 | Price change | $283,000-1%$188/sqft |
Source: CVRMLS #2329795 Report a problem | ||
| 12/16/2023 | Listed for sale | $285,900+107.2%$190/sqft |
Source: CVRMLS #2329795 Report a problem | ||
| 12/9/2015 | Sold | $138,000+2.3%$92/sqft |
Source: CVRMLS #1529158 Report a problem | ||
| 10/22/2015 | Price change | $134,900-0.1%$89/sqft |
Source: CR8TIVE Realty LLC #1529158 Report a problem | ||
| 9/19/2015 | Listed for sale | $135,000$90/sqft |
Source: CR8TIVE Realty LLC #1526418 Report a problem | ||
| 7/2/2015 | Listing removed | $135,000$90/sqft |
Source: CR8TIVE Realty LLC #1518398 Report a problem | ||
| 6/26/2015 | Listed for sale | $135,000+133.3%$90/sqft |
Source: CR8TIVE Realty LLC #1518398 Report a problem | ||
| 3/17/2015 | Sold | $57,872-9.6%$38/sqft |
Source: CVRMLS #1432857 Report a problem | ||
| 12/12/2014 | Listed for sale | $64,000-53.8%$42/sqft |
Source: Ward Properties #1432857 Report a problem | ||
| 8/26/2013 | Sold | $138,547+0%$92/sqft |
Source: Public Record Report a problem | ||
| 8/24/2012 | Sold | $138,546+161.4%$92/sqft |
Source: Public Record Report a problem | ||
| 12/1/1997 | Sold | $53,000$35/sqft |
Source: Public Record Report a problem | ||
Public tax history
| Year | Property taxes | Tax assessment |
|---|---|---|
| 2025 | $3,180 +6.9% | $265,000 +6.9% |
| 2024 | $2,976 +2.1% | $248,000 +2.1% |
| 2023 | $2,916 | $243,000 |
| 2022 | $2,916 +48.2% | $243,000 +48.2% |
| 2021 | $1,968 +5.8% | $164,000 +5.8% |
| 2020 | $1,860 +6.2% | $155,000 +6.2% |
| 2019 | $1,752 +9% | $146,000 +9% |
| 2018 | $1,608 +222.9% | $134,000 +3.1% |
| 2017 | $498 | $130,000 |
| 2016 | $498 | $130,000 +56.6% |
| 2015 | $498 | $83,000 |
| 2014 | $498 | $83,000 -15.3% |
| 2013 | -- | $98,000 -3% |
| 2012 | -- | $101,000 -7.3% |
| 2011 | -- | $109,000 |
| 2010 | -- | $109,000 +0.4% |
| 2009 | -- | $108,600 -3.9% |
| 2008 | -- | $113,000 +19.6% |
| 2007 | -- | $94,500 +3.6% |
| 2006 | -- | $91,200 +7.5% |
| 2005 | -- | $84,800 +8% |
| 2003 | -- | $78,500 +5.9% |
| 2002 | -- | $74,100 +2.9% |
| 2001 | $1,029 | $71,980 |
Find assessor info on the county website
Neighborhood: British Camp Farms
Nearby homes
- $239,3003 bd2 ba1.3k sqft3216 Olive Ave, Richmond, VA 23234Off Market
- $203,2004 bd1 ba1.3k sqft4201 Welford Ave, Richmond, VA 23234Off Market
- $206,7003 bd1 ba956 sqft4209 Welford Ave, Richmond, VA 23234Off Market
- $227,5003 bd1 ba1k sqft3222 Olive Ave, Richmond, VA 23234Off Market
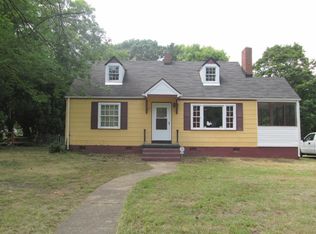
- $206,9003 bd1 ba956 sqft3209 Manorcrest Rd, Richmond, VA 23234Off Market
- $241,9003 bd2 ba1.3k sqft3201 Manorcrest Rd, Richmond, VA 23234Off Market
- $269,4004 bd2 ba1.3k sqft4113 Welford Ave, Richmond, VA 23234Off Market
- $105,0004 bd1 ba1.3k sqft3211 Olive Ave, Richmond, VA 23234Sold
Nearby schools
GreatSchools rating
- 2/10Broad Rock Elementary SchoolGrades: PK-5Distance: 0.3 mi
- 1/10Thomas C. Boushall Middle SchoolGrades: 6-8Distance: 0.3 mi
- 1/10Richmond High School for the ArtsGrades: 9-12Distance: 2.6 mi
Schools provided by the listing agent
- Elementary: Broadrock
- Middle: Boushall
- High: Wythe
Source: CVRMLS. This data may not be complete. We recommend contacting the local school district to confirm school assignments for this home.
Get a cash offer in 3 minutes
Find out how much your home could sell for in as little as 3 minutes with a no-obligation cash offer.
Estimated market value
$312,300
Get a cash offer in 3 minutes
Find out how much your home could sell for in as little as 3 minutes with a no-obligation cash offer.
Estimated market value
$312,300
- Virginia
- Richmond City
- Richmond
- 23234
- British Camp Farms
- 3210 Olive Ave
Nearby cities
Nearby neighborhoods
Nearby zip codes
Other Richmond Topics
