This elegant two-story home features a gourmet kitchen with quartz countertops, sleek smart fridge and gas oven/range, plus the addition of a spacious new island in the kitchen enhances both functionality and style. The chic fireplace radiates sophistication in the living area, while laminate floors and tile accents throughout enhance the contemporary ambiance. Step outside ti the stunning patio overlooking the woods, complete with an electric retractable awning, two new storage sheds, and a charming playground. With a finished garage, 2022 HVAC system, and gas furnace. Every detail has been carefully considered, and meticulous design touches throughout, including the staircase. Located in the prestigious Southside Elementary School district, this property offers both elegance and practicality. Don't miss the chance to own this magazine-worthy masterpiece!
Sold
$325,000
3210 Parkview Dr, Columbus, IN 47201
3beds
2,186sqft
Residential, Single Family Residence
Built in 2008
6,534 Square Feet Lot
$324,500 Zestimate®
$149/sqft
$2,176 Estimated rent
Home value
$324,500
$308,000 - $341,000
$2,176/mo
Zestimate® history
Owner options
List your home for rent
$2,176/mo
Rent Zestimate®
Find your next renter with Zillow Rental Manager. Plus, with online applications, you can quickly screen prospective tenants – for free.
$2,176/mo
Rent Zestimate®
Refinance and save
$2,201/mo
Est. payment
Refinancing to a lower rate could help reduce your monthly payments and save thousands over the life of the loan.
$2,201/mo
Est. payment
Explore your selling options
Work with a Zillow partner agent
Leverage their expertise and Zillow's premium Showcase listings to get your home seen by more buyers.
Get startedList with your own agent
Get your home in front of millions of buyers by listing it on Zillow.
Learn how to do itSell it yourself
Take full control of how buyers see your home on Zillow by listing For Sale by Owner (FSBO).
List your homeWhat's special
Sleek smart fridgeFinished garageNew storage shedsGas furnaceSpacious new islandGas oven
Zillow last checked:
Listing updated:
Listed by:
Priscila Talley 575-805-6541,
Berkshire Hathaway Home
Bought with:
Tina Fitch
CENTURY 21 Scheetz
Source: MIBOR as distributed by MLS GRID,MLS#: 21968134
Facts & features
Interior
Bedrooms & bathrooms
- Bedrooms: 3
- Bathrooms: 3
- Full bathrooms: 2
- 1/2 bathrooms: 1
- Main level bathrooms: 1
Primary bedroom
- Features: Laminate
- Level: Upper
- Area: 182 Square Feet
- Dimensions: 14x13
Bedroom 2
- Features: Laminate
- Level: Upper
- Area: 110 Square Feet
- Dimensions: 11x10
Bedroom 3
- Features: Laminate
- Level: Upper
- Area: 140 Square Feet
- Dimensions: 14x10
Dining room
- Features: Tile-Ceramic
- Level: Main
- Area: 112 Square Feet
- Dimensions: 14X08
Family room
- Features: Laminate
- Level: Upper
- Area: 216 Square Feet
- Dimensions: 18x12
Kitchen
- Features: Tile-Ceramic
- Level: Main
- Area: 238 Square Feet
- Dimensions: 14x17
Living room
- Features: Laminate
- Level: Main
- Area: 210 Square Feet
- Dimensions: 15x14
Heating
- Forced Air
Cooling
- Has cooling: Yes
Appliances
- Included: Dishwasher, Disposal, Gas Water Heater, MicroHood, Gas Oven, Refrigerator, Water Purifier
Features
- Attic Pull Down Stairs, Breakfast Bar, Tray Ceiling(s), Entrance Foyer, High Speed Internet, Eat-in Kitchen, Pantry, Walk-In Closet(s)
- Windows: Windows Thermal, Windows Vinyl
- Has basement: No
- Attic: Pull Down Stairs
- Number of fireplaces: 1
- Fireplace features: Family Room, Wood Burning
Interior area
- Total structure area: 2,186
- Total interior livable area: 2,186 sqft
Property
Parking
- Total spaces: 2
- Parking features: Attached, Concrete, Garage Door Opener
- Attached garage spaces: 2
Features
- Levels: Two
- Stories: 2
- Patio & porch: Covered
Lot
- Size: 6,534 Square Feet
Details
- Additional structures: Storage
- Parcel number: 038503120000162005
- Horse amenities: None
Construction
Type & style
- Home type: SingleFamily
- Architectural style: Traditional
- Property subtype: Residential, Single Family Residence
Materials
- Vinyl With Brick
- Foundation: Slab
Condition
- New construction: No
- Year built: 2008
Utilities & green energy
- Water: Municipal/City
- Utilities for property: Electricity Connected, Water Connected
Community & HOA
Community
- Subdivision: Shadow Creek Farms
HOA
- Has HOA: Yes
- Amenities included: Basketball Court, Playground, Pond Seasonal, Pool, Tennis Court(s), Trail(s)
- Services included: Association Home Owners, Clubhouse, Entrance Common, Maintenance, Nature Area, ParkPlayground, Tennis Court(s), Walking Trails
- HOA fee: $212 semi-annually
- HOA phone: 317-570-4358
Location
- Region: Columbus
Financial & listing details
- Price per square foot: $149/sqft
- Tax assessed value: $286,500
- Annual tax amount: $2,208
- Date on market: 3/12/2024
- Cumulative days on market: 9 days
- Electric utility on property: Yes
Price history
| Date | Event | Price |
|---|---|---|
| 4/18/2024 | Sold | $325,000-1.5%$149/sqft |
Source:  MIBOR as distributed by MLS GRID #21968134 Report a problem MIBOR as distributed by MLS GRID #21968134 Report a problem | ||
| 3/21/2024 | Pending sale | $329,900$151/sqft |
Source: MIBOR as distributed by MLS GRID #21968134 Report a problem | ||
| 3/12/2024 | Listed for sale | $329,900+166%$151/sqft |
Source: MIBOR as distributed by MLS GRID #21968134 Report a problem | ||
| 8/9/2012 | Sold | $124,000+22.3%$57/sqft |
Source: MIBOR as distributed by MLS GRID #21177616 Report a problem | ||
| 6/19/2012 | Sold | $101,350-20.1%$46/sqft |
Source: Public Record Report a problem | ||
| 6/14/2012 | Price change | $126,900-2.3%$58/sqft |
Source: REMAX TEAM Report a problem | ||
| 5/19/2012 | Listed for sale | $129,900+28.2%$59/sqft |
Source: REMAX TEAM Report a problem | ||
| 4/10/2012 | Sold | $101,350$46/sqft |
Source: Public Record Report a problem | ||
Public tax history
| Year | Property taxes | Tax assessment |
|---|---|---|
| 2025 | $3,068 +27.5% | $286,500 +5.3% |
| 2024 | $2,406 +9% | $272,000 +27.5% |
| 2023 | $2,208 +10.3% | $213,300 +9.2% |
| 2022 | $2,002 -0.4% | $195,400 +10.8% |
| 2021 | $2,010 +17.7% | $176,300 -0.8% |
| 2020 | $1,708 +2.7% | $177,700 +10.2% |
| 2019 | $1,663 +8% | $161,200 +7.1% |
| 2018 | $1,540 -1.3% | $150,500 +5.1% |
| 2017 | $1,560 +2% | $143,200 -1% |
| 2016 | $1,528 -3.7% | $144,600 +1.3% |
| 2014 | $1,587 | $142,700 -0.9% |
| 2013 | $1,587 +5.5% | $144,000 +3.9% |
| 2012 | $1,504 +2.5% | $138,600 +0.9% |
| 2011 | $1,467 +2.6% | $137,400 |
| 2010 | $1,430 +9.2% | $137,400 |
| 2009 | $1,309 | $137,400 |
Find assessor info on the county website
Neighborhood: 47201
Nearby homes
- $248,0003 bd2 ba1.4k sqft3190 Parkview Dr, Columbus, IN 47201Sold
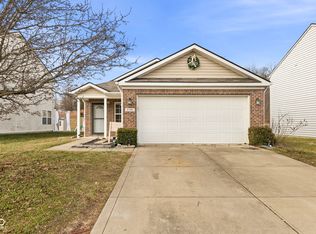
- $248,8003 bd2 ba1.2k sqft3230 Parkview Dr, Columbus, IN 47201Off Market
- $283,0003 bd2 ba2.1k sqft3315 Parkview Dr, Columbus, IN 47201Off Market

- $274,7003 bd2 ba1.7k sqft3150 Parkview Dr, Columbus, IN 47201Off Market
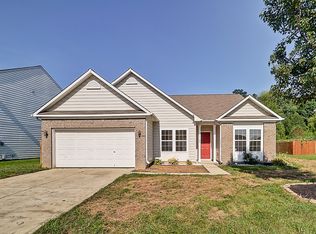
- $301,2004 bd3 ba2.4k sqft3295 Parkview Dr, Columbus, IN 47201Off Market
- $301,2004 bd2 ba2.4k sqft3170 Parkview Dr, Columbus, IN 47201Off Market
- $284,9003 bd3 ba2.2k sqft3250 Parkview Dr, Columbus, IN 47201Sold
- $306,5004 bd3 ba2.4k sqft3255 Parkview Dr, Columbus, IN 47201Off Market
Nearby schools
GreatSchools rating
- 8/10Southside Elementary SchoolGrades: PK-6Distance: 1 mi
- 5/10Central Middle SchoolGrades: 7-8Distance: 3.3 mi
- 7/10Columbus North High SchoolGrades: 9-12Distance: 4.6 mi
Schools provided by the listing agent
- Elementary: Southside Elementary School
- Middle: Central Middle School
- High: Columbus North High School
Source: MIBOR as distributed by MLS GRID. This data may not be complete. We recommend contacting the local school district to confirm school assignments for this home.


Get pre-qualified for a loan
At Zillow Home Loans, we can pre-qualify you in as little as 5 minutes with no impact to your credit score.An equal housing lender. NMLS #10287.
Sell for more on Zillow
Get a Zillow Showcase℠ listing at no additional cost and you could sell for .
$324,500
2% more
+$6,490
With Zillow Showcase(estimated)
$330,990
- Indiana
- Bartholomew County
- Columbus
- 47201
- 3210 Parkview Dr
Nearby cities
Nearby neighborhoods
Nearby zip codes
Other Columbus Topics
