Located in the highly sought-after "Dales" on the corner of Perkins Road and Cedardale, this charming cottage offers an incredible opportunity to create your dream home in one of Baton Rouge's most desirable locations. Featuring 2 bedrooms and 1 bathroom, this classic white cottage is full of character! Inside, the rustic interior is ready for your personal vision and updates, making it the perfect canvas for a renovation or restoration project. An attached 341-square-foot storage room provides excellent potential to be converted into a spacious two-car garage, workshop, or additional living space. Situated on a large, fenced backyard, there's plenty of room to entertain, garden, or expand. Best of all, you'll love the unbeatable walkable location—just steps from local favorites eateries including Zippy's, Magpie Café, Parrain's Seafood, and Luna Cocina. If you've been searching for a home with character, potential, and an exceptional location, this is your chance! Seller reserves the subzero Fridge & stove/range and it will be removed prior to closing.
For sale
$389,500
3210 Perkins Rd, Baton Rouge, LA 70808
2beds
1,032sqft
Single Family Residence, Residential
Built in 1958
0.34 Acres Lot
$-- Zestimate®
$377/sqft
$-- HOA
What's special
Large fenced backyardCharming cottageClassic white cottage
- 69 days
- 196
- 11
Zillow last checked:
Listing updated:
Listed by:
Cal Madere,
Keyfinders Team Realty 225-408-5932
Source: ROAM MLS,MLS#: 2026013338
Facts & features
Interior
Bedrooms & bathrooms
- Bedrooms: 2
- Bathrooms: 1
- Full bathrooms: 1
Rooms
- Room types: Bedroom, Primary Bedroom, Kitchen, Living Room
Primary bedroom
- Features: None Specified
- Level: First
- Area: 146.3
- Width: 11
Bedroom 1
- Level: First
- Area: 113.75
- Width: 9.1
Primary bathroom
- Features: No Special Features
Kitchen
- Level: First
- Area: 226.84
Living room
- Level: First
- Area: 232.7
- Length: 13
Heating
- Central
Cooling
- Central Air, Ceiling Fan(s)
Appliances
- Included: Dishwasher
Features
- Crown Molding, See Remarks
- Flooring: Ceramic Tile, Wood
Interior area
- Total structure area: 1,609
- Total interior livable area: 1,032 sqft
Property
Parking
- Total spaces: 2
- Parking features: 2 Cars Park, No Covered Parking, Concrete, Driveway
- Has uncovered spaces: Yes
Features
- Stories: 1
- Patio & porch: Covered, Patio
- Fencing: Full,Wrought Iron
Lot
- Size: 0.34 Acres
- Dimensions: 75 x 188
- Features: Corner Lot
Details
- Additional structures: Storage
- Parcel number: 00603066
- Special conditions: Standard
Construction
Type & style
- Home type: SingleFamily
- Architectural style: Cottage
- Property subtype: Single Family Residence, Residential
Materials
- Wood Siding, Frame
- Foundation: Pillar/Post/Pier
- Roof: Shingle
Condition
- New construction: No
- Year built: 1958
Utilities & green energy
- Gas: Delta Utilities
- Sewer: Public Sewer
- Water: Public
- Utilities for property: Cable Connected
Community & HOA
Community
- Subdivision: University Gardens
Location
- Region: Baton Rouge
Financial & listing details
- Price per square foot: $377/sqft
- Tax assessed value: $171,000
- Annual tax amount: $2,096
- Price range: $389.5K - $389.5K
- Date on market: 7/21/2026
- Listing terms: Cash,Conventional
Estimated market value
Not available
Estimated sales range
Not available
Not available
Price history
| Date | Event | Price |
|---|---|---|
| 7/21/2026 | Listed for sale | $389,500$377/sqft |
Source:  ROAM MLS #2026013338 Report a problem ROAM MLS #2026013338 Report a problem | ||
| 2/15/2026 | Listing removed | $1,800$2/sqft |
Source: Zillow Rentals Report a problem | ||
| 1/29/2026 | Listed for rent | $1,800$2/sqft |
Source: Zillow Rentals Report a problem | ||
| 1/18/2026 | Listing removed | $1,800$2/sqft |
Source: Zillow Rentals Report a problem | ||
| 12/28/2025 | Listed for rent | $1,800+12.5%$2/sqft |
Source: Zillow Rentals Report a problem | ||
| 6/25/2021 | Listing removed | -- |
Source: Zillow Rental Manager Report a problem | ||
| 6/1/2021 | Listed for rent | $1,600+6.7%$2/sqft |
Source: Zillow Rental Manager Report a problem | ||
| 2/26/2021 | Listing removed | -- |
Source: Owner Report a problem | ||
| 6/22/2020 | Listing removed | $1,500$1/sqft |
Source: Owner Report a problem | ||
| 6/17/2020 | Listed for rent | $1,500$1/sqft |
Source: Owner Report a problem | ||
| 1/19/2020 | Listing removed | $1,500$1/sqft |
Source: Cascio Realty LLC #2020000549 Report a problem | ||
| 1/17/2020 | Price change | $1,500-6.3%$1/sqft |
Source: Cascio Realty LLC #2020000549 Report a problem | ||
| 1/11/2020 | Listed for rent | $1,600$2/sqft |
Source: Cascio Realty LLC #2020000549 Report a problem | ||
Public tax history
| Year | Property taxes | Tax assessment |
|---|---|---|
| 2025 | $2,096 +4.7% | $17,100 |
| 2024 | $2,003 +1.1% | $17,100 +2.8% |
| 2023 | $1,981 -0.2% | $16,630 |
| 2022 | $1,986 +2.3% | $16,630 |
| 2021 | $1,940 +0.2% | $16,630 |
| 2020 | $1,936 +16.7% | $16,630 +21.4% |
| 2019 | $1,659 +1.3% | $13,700 |
| 2018 | $1,639 | $13,700 |
| 2017 | $1,639 | $13,700 |
| 2016 | $1,639 +2.5% | $13,700 +26.9% |
| 2015 | $1,598 +27.2% | $10,800 |
| 2014 | $1,256 | $10,800 |
| 2013 | $1,256 0% | $10,800 |
| 2012 | $1,256 +41.5% | $10,800 +30.1% |
| 2011 | $887 +0% | $8,300 |
| 2010 | $887 | $8,300 |
Find assessor info on the county website
Monthly payment
Est. payment
Payment breakdown
Explore the cost of this home by adjusting the details. Changes won't be saved.Climate risks
Neighborhood: Southside
Nearby schools
Schools provided by the listing agent
- District: East Baton Rouge
Source: ROAM MLS. This data may not be complete. We recommend contacting the local school district to confirm school assignments for this home.
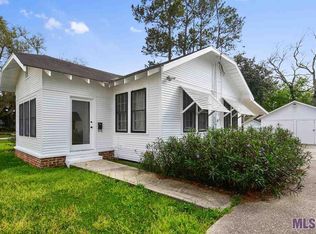
Similar homes
- $330,0004 bd2 ba1.4k sqft3736 Perkins Rd, Baton Rouge, LA 70808For Sale

 MLS ID #2026017120, Jacqueline Colvin, Compass - Perkins. ROAM MLS
 - $339,0002 bd2 ba1.4k sqft2280 Pickett Ave, Baton Rouge, LA 70808For Sale
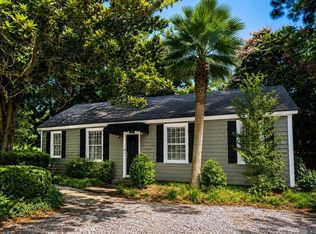 MLS ID #2026015159, Julie Carlisle, Hammett Group Real Estate, LLC. ROAM MLS
 - $450,0003 bd2 ba1.4k sqft6260 Government St, Baton Rouge, LA 70806For Sale By Owner
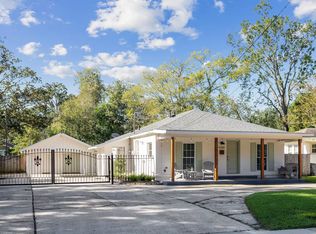
- $350,0002 bd2 ba1.5k sqft4849 Tulane Dr, Baton Rouge, LA 70808For Sale
 MLS ID #2026014496, Sherry Simonich, Brumfield Realty. ROAM MLS
 - $350,0003 bd2 ba1.4k sqft875 S Eugene St, Baton Rouge, LA 70806For SaleMLS ID #2026017536, Linda Barbay, PINO & Associates. ROAM MLS
- $319,9003 bd1 ba1.3k sqft4760 Perkins Rd, Baton Rouge, LA 70808For SaleMLS ID #2026012183, Susan Roshto Miller, Compass - Perkins. ROAM MLS
- $339,5002 bd2 ba1.3k sqft8064 Poirier Pl, Baton Rouge, LA 70809For SaleMLS ID #2026017436, Adrien Flaherty, Locations Real Estate. ROAM MLS
- $319,0002 bd2 ba1.3k sqft727 Florence St, Baton Rouge, LA 70806For SaleMLS ID #2026017193, Katherine Coghlan, Burns & Co., Inc.. ROAM MLS
- $229,9002 bd3 ba1.2k sqft2210 Christian St APT 29, Baton Rouge, LA 70808For Sale
 MLS ID #2576905, Jennifer Griffith, Realty One Group Immobilia. GSREIN
 - $460,0003 bd3 ba1.4k sqft4937 Callot St, Baton Rouge, LA 70808For SaleMLS ID #2026013961, Erin Aguilar Russo, The W Group Real Estate LLC. ROAM MLS
- $226,0002 bd1 ba1k sqft741 Steele Blvd, Baton Rouge, LA 70806For SaleMLS ID #2026015184, Kimberly Littlefield, Keyfinders Team Realty. ROAM MLS
- $234,9853 bd2 ba1.3k sqft5617 Hermitage Dr, Baton Rouge, LA 70806For SaleMLS ID #2026017604, Tawanda Eddings, Vylla Home. ROAM MLS
- $311,0002 bd1 ba1.1k sqft741 Franklin St, Baton Rouge, LA 70806For SaleMLS ID #2568811, Lloyd Clark, XLV Realty LLC. GSREIN
- $259,0003 bd2 ba1.4k sqft640 Maxine Dr, Baton Rouge, LA 70808For SaleMLS ID #2026014217, Matt Bruno, Keller Williams Realty-First Choice. ROAM MLS
- $299,9992 bd1 ba1.4k sqft621 Glenmore Ave, Baton Rouge, LA 70806For SaleMLS ID #2573946, Sergio Mesa, Elite Real Estate Advisors . GSREIN
- $315,0003 bd2 ba1.4k sqft5961 Burgundy Ave, Baton Rouge, LA 70806For SaleMLS ID #2026016772, Melicia Grady, Keller Williams Realty Premier Partners. ROAM MLS
- $300,0002 bd2 ba1.1k sqft655 Rapides St, Baton Rouge, LA 70806For SaleMLS ID #2026016685, Jamie Bell, Dawson Grey Real Estate. ROAM MLS
- $349,0003 bd2 ba1.4k sqft1829 Tulip St, Baton Rouge, LA 70802For SaleMLS ID #2026004132, Darren James, LPT Realty, LLC. ROAM MLS
- $419,9001 bd2 ba1.5k sqft990 Stanford Ave APT 211, Baton Rouge, LA 70808For SaleMLS ID #2026016922, Erin Melancon Alvarez, RE/MAX Professional. ROAM MLS
