This meticulously maintained one-level home provides low maintenance upkeep, less than a 10 minute commute to Downtown Knoxville and OPTION TO PURCHASE ADJACENT VACANT LOT! Everything is in ''like new'' condition and move-in ready. The spacious living room features an open concept dining area with laminate flooring, an abundance of natural light, updated ceiling fan and coat closet. You'll love the efficient kitchen complete with ample cabinetry and counterspace, updated stainless appliances, mosaic tile backsplash, new kitchen sink and pantry. The laundry room offers additional storage, utility sink and the washer and dryer remain! The primary bedroom with full bath and guest bedrooms are generously sized with brand new carpet. Outside, you can enjoy the fully fenced yard, covered patio with pergola and privacy screen plus fire pit area. Bonus features include blinds on all windows, ceiling fans in all bedrooms, detached storage building and expanded driveway. Call today to secure this adorable home with convenience galore!
Sold for $343,000
$343,000
3210 Pershing St, Knoxville, TN 37917
3beds
1,260sqft
Single Family Residence
Built in 2014
6,969 Square Feet Lot
$328,600 Zestimate®
$272/sqft
$2,551 Estimated rent
Home value
$328,600
$312,000 - $345,000
$2,551/mo
Zestimate® history
Owner options
List your home for rent
$2,551/mo
Rent Zestimate®
Find your next renter with Zillow Rental Manager. Plus, with online applications, you can quickly screen prospective tenants – for free.
$2,551/mo
Rent Zestimate®
Refinance and save
$1,988/mo
Est. payment
Refinancing to a lower rate could help reduce your monthly payments and save thousands over the life of the loan.
$1,988/mo
Est. payment
Explore your selling options
Work with a Zillow partner agent
Leverage their expertise and Zillow's premium Showcase listings to get your home seen by more buyers.
Get startedList with your own agent
Get your home in front of millions of buyers by listing it on Zillow.
Learn how to do itSell it yourself
Take full control of how buyers see your home on Zillow by listing For Sale by Owner (FSBO).
List your homeWhat's special
Zillow last checked:
Listing updated:
Listed by:
Sara Price 865-999-7272,
The Price Agency, Realty Executives
Bought with:
Rachel Sanders, 370770
Southern Charm Homes
Source: East Tennessee Realtors,MLS#: 1284617
Facts & features
Interior
Bedrooms & bathrooms
- Bedrooms: 3
- Bathrooms: 2
- Full bathrooms: 2
Heating
- Central, Natural Gas, Electric
Cooling
- Central Air, Ceiling Fan(s)
Appliances
- Included: Dishwasher, Dryer, Microwave, Range, Self Cleaning Oven, Washer
Features
- Pantry
- Flooring: Laminate, Carpet, Tile
- Windows: Windows - Vinyl, Insulated Windows
- Basement: Slab
- Has fireplace: No
- Fireplace features: None
Interior area
- Total structure area: 1,260
- Total interior livable area: 1,260 sqft
Property
Parking
- Parking features: Off Street, Main Level
Lot
- Size: 6,969 Square Feet
- Features: Level
Details
- Additional structures: Storage
- Parcel number: 081CD00101
Construction
Type & style
- Home type: SingleFamily
- Architectural style: Traditional
- Property subtype: Single Family Residence
Materials
- Vinyl Siding, Frame
Condition
- Year built: 2014
Utilities & green energy
- Sewer: Public Sewer
- Water: Public
Community & HOA
Community
- Security: Smoke Detector(s)
- Subdivision: Lincoln Park Final Plat
Location
- Region: Knoxville
Financial & listing details
- Price per square foot: $272/sqft
- Tax assessed value: $195,300
- Annual tax amount: $759
- Date on market: 1/13/2025
Price history
| Date | Event | Price |
|---|---|---|
| 5/2/2025 | Sold | $343,000+14.4%$272/sqft |
Source:  East Tennessee Realtors #1284617 Report a problem East Tennessee Realtors #1284617 Report a problem | ||
| 4/6/2025 | Pending sale | $299,900$238/sqft |
Source: East Tennessee Realtors #1284617 Report a problem | ||
| 3/31/2025 | Price change | $299,900-3.2%$238/sqft |
Source: East Tennessee Realtors #1284617 Report a problem | ||
| 3/10/2025 | Price change | $309,900-1.6%$246/sqft |
Source: East Tennessee Realtors #1284617 Report a problem | ||
| 2/19/2025 | Price change | $315,000-3.1%$250/sqft |
Source: East Tennessee Realtors #1284617 Report a problem | ||
| 12/13/2024 | Listed for sale | $325,000+231.6%$258/sqft |
Source: East Tennessee Realtors #1284617 Report a problem | ||
| 3/10/2015 | Sold | $98,000$78/sqft |
Source: East Tennessee Realtors #902455 Report a problem | ||
Public tax history
| Year | Property taxes | Tax assessment |
|---|---|---|
| 2025 | $759 | $48,825 |
| 2024 | $759 | $48,825 |
| 2023 | $759 | $48,825 |
| 2022 | $759 +3% | $48,825 +40.5% |
| 2021 | $737 | $34,750 -75% |
| 2020 | $737 | $139,000 |
| 2019 | $737 | $139,000 +132.8% |
| 2018 | $737 -53.7% | $59,700 +71.8% |
| 2017 | $1,593 -3.3% | $34,750 |
| 2016 | $1,647 | -- |
| 2015 | $1,647 +118.8% | -- |
| 2014 | $753 | -- |
Find assessor info on the county website
Neighborhood: Oakwood
Nearby homes
- $144,2002 bd1 ba1.8k sqft610 Chickamauga Ave, Knoxville, TN 37917Off Market
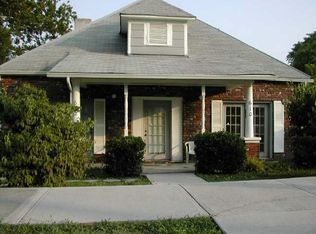
- $190,0002 bd2 ba1.2k sqft3208 Pershing St, Knoxville, TN 37917Sold
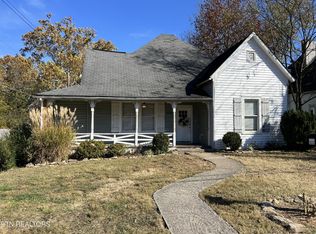
- $211,0002 bd1 ba1k sqft614 Chickamauga Ave, Knoxville, TN 37917Off Market
- $294,6003 bd2 ba1.2k sqft3204 Pershing St, Knoxville, TN 37917Off Market

- $257,7002 bd2 ba1.2k sqft616 Chickamauga Ave, Knoxville, TN 37917Off Market
- $268,3002 bd2 ba1k sqft541 Cedar Ave, Knoxville, TN 37917Off Market
- $293,1003 bd2 ba1.2k sqft601 Chickamauga Ave, Knoxville, TN 37917Off Market
- $223,4002 bd1 ba1.2k sqft620 Chickamauga Ave, Knoxville, TN 37917Off Market
Nearby schools
GreatSchools rating
- 6/10Christenberry Elementary SchoolGrades: PK-5Distance: 0.5 mi
- 3/10Whittle Springs Middle SchoolGrades: 6-8Distance: 1.5 mi
- 3/10Fulton High SchoolGrades: 9-12Distance: 0.9 mi
Schools provided by the listing agent
- Elementary: Christenberry
- Middle: Whittle Springs
- High: Fulton
Source: East Tennessee Realtors. This data may not be complete. We recommend contacting the local school district to confirm school assignments for this home.
Get a cash offer in 3 minutes
Find out how much your home could sell for in as little as 3 minutes with a no-obligation cash offer.
Estimated market value
$328,600
Get a cash offer in 3 minutes
Find out how much your home could sell for in as little as 3 minutes with a no-obligation cash offer.
Estimated market value
$328,600
- Tennessee
- Knox County
- Knoxville
- 37917
- Oakwood
- 3210 Pershing St
Nearby cities
Nearby neighborhoods
Nearby zip codes
Other Knoxville Topics
