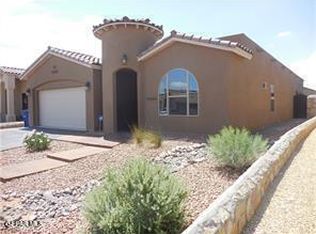
Welcome to 3210 Peruvian Paso, beautifully updated, Cantera tile front, 4-bedroom, 2-bathroom home located in the highly desired Far Eastside area! No back neighbors, this home offers the perfect combination of comfort, style, and convenience--just minutes away from schools, parks, and shopping centers.
Step inside and you'll immediately notice the spacious open layout with two generous living areas, ideal for entertaining or relaxing with family. The home shines with modern tile flooring, neutral paint throughout, and abundant natural light from large windows.
The sleek kitchen is a chef's dream, boasting stainless steel appliances, upgraded white cabinetry, granite countertops, and a stylish tiled backsplash. All appliances are included, making this home truly move-in ready.
Outside, enjoy gatherings under the pergola-covered patio, with plenty of room for entertaining and outdoor dining.
Schedule your showing today and see why this property is the perfect place to call home!
Under contract
Price cut: $10K (6/2)
$265,000
3210 Peruvian Paso, El Paso, TX 79938
4beds
1,913sqft
Single Family Residence
Built in 2013
6,098 Square Feet Lot
$264,500 Zestimate®
$139/sqft
$-- HOA
What's special
Modern tile flooringNeutral paint throughoutBeautifully updatedPergola-covered patioStainless steel appliancesGranite countertopsSleek kitchen
- 98 days |
- 228 |
- 26 |
Zillow last checked:
Listing updated:
Listed by:
Cristal Hernandez 0813051 915-519-5245,
The Right Move Real Estate Gro
Source: GEPAR,MLS#: 941300
Facts & features
Interior
Bedrooms & bathrooms
- Bedrooms: 4
- Bathrooms: 2
- Full bathrooms: 2
Heating
- Central
Cooling
- Refrigerated, Ceiling Fan(s)
Appliances
- Included: Cooktop, Dishwasher, Dryer, Microwave, Refrigerator
- Laundry: Gas Dryer Hookup, Washer Hookup
Features
- 2+ Living Areas, Ceiling Fan(s)
- Flooring: Tile
- Windows: Double Pane Windows
- Has fireplace: No
Interior area
- Total structure area: 1,913
- Total interior livable area: 1,913 sqft
Video & virtual tour
Property
Parking
- Parking features: None
- Has attached garage: Yes
Features
- Exterior features: Walled Backyard
- Pool features: None
Lot
- Size: 6,098 Square Feet
- Features: Standard Lot
Details
- Additional structures: Pergola
- Parcel number: T28799934701400
- Zoning: R1
- Special conditions: None
Construction
Type & style
- Home type: SingleFamily
- Architectural style: 1 Story
- Property subtype: Single Family Residence
Materials
- Stucco
- Roof: Flat
Condition
- Year built: 2013
Utilities & green energy
- Water: City
Community & HOA
Community
- Subdivision: Tierra Del Este
HOA
- Has HOA: No
- Amenities included: None
- Services included: None
Location
- Region: El Paso
Financial & listing details
- Price per square foot: $139/sqft
- Tax assessed value: $242,839
- Annual tax amount: $6,075
- Date on market: 4/1/2026
- Cumulative days on market: 100 days
- Listing terms: Cash,Conventional,FHA,VA Loan
Estimated market value
$264,500
$251,000 - $278,000
$1,983/mo
Price history
| Date | Event | Price |
|---|---|---|
| 7/7/2026 | Contingent | $265,000$139/sqft |
Source: | ||
| 6/2/2026 | Price change | $265,000-3.6%$139/sqft |
Source: | ||
| 4/1/2026 | Listed for sale | $275,000+13.1%$144/sqft |
Source: | ||
| 3/12/2025 | Sold | -- |
Source: | ||
| 10/15/2024 | Pending sale | $243,228$127/sqft |
Source: | ||
| 9/10/2024 | Listed for sale | $243,228$127/sqft |
Source: | ||
| 2/10/2014 | Sold | -- |
Source: | ||
Public tax history
| Year | Property taxes | Tax assessment |
|---|---|---|
| 2025 | -- | $242,839 +14.2% |
| 2024 | $4,356 +2.4% | $212,693 +10% |
| 2023 | $4,253 -6% | $193,357 +10% |
| 2022 | $4,527 +1% | $175,779 +10% |
| 2021 | $4,479 +7.5% | $159,799 +10% |
| 2020 | $4,166 -0.8% | $145,272 |
| 2019 | $4,199 +3.8% | $145,272 -0.1% |
| 2018 | $4,045 +7.1% | $145,384 +2.3% |
| 2017 | $3,776 +8.5% | $142,168 +5.2% |
| 2016 | $3,479 +203.4% | $135,086 |
| 2015 | $1,147 | $135,086 +227% |
| 2014 | $1,147 | $41,316 +175.2% |
| 2013 | -- | $15,011 |
Find assessor info on the county website
Monthly payment
Est. payment$--/mo
Payment breakdown
Explore the cost of this home by adjusting the details. Changes won't be saved.All calculations are estimates and provided by Zillow, Inc. for informational purposes only. Actual amounts may vary.
HOA fees may include property taxes on listings classified as Co-Ops. Contact the listing agent and/or owner for fee details.
Mortgage interest rates are dependent on a number of factors, including credit score, down payment, and repayment length. Interest rate data provided by Zillow Group Marketplace, Inc. as of 1/1/1970 from various mortgage lenders with which we have lead or other similar arrangements; the Estimated Payment is an average of those rates.
See how much you could borrow to make a competitive offer.
Climate risks
Neighborhood: 79938
Nearby schools
GreatSchools rating
- 9/10Cactus Trails Elementary SchoolGrades: PK-5Distance: 0.2 mi
- 8/10SSG Manuel R Puentes Middle SchoolGrades: 6-8Distance: 0.9 mi
- 6/10Pebble Hills High SchoolGrades: 9-12Distance: 0.9 mi
Schools provided by the listing agent
- Elementary: Cactus Trail
- Middle: Manuel R Puentes
- High: Pebble Hills
Source: GEPAR. This data may not be complete. We recommend contacting the local school district to confirm school assignments for this home.
A local agent can set up tours, give advice and negotiate with sellers.
A local lender can help you make sure your offer is ready when you are.
- Texas
- El Paso County
- El Paso
- 79938
- 3210 Peruvian Paso