Skip main navigation
Sold for $330,000
  • $330,000

    3210 Pickfair St, Orlando, FL 32803

    2beds
    1,319sqft
    Single Family Residence
    Built in 1952
    7,688 Square Feet Lot
    $362,400 Zestimate®
    $250/sqft
    $2,095 Estimated rent

    Home value

    $362,400

    $344,000 - $381,000

    $2,095/mo

    Zestimate® history
    Loading
    Loading...

    Owner options

    List your home for rent

    $2,095/mo

    Rent Zestimate®

    Find your next renter with Zillow Rental Manager. Plus, with online applications, you can quickly screen prospective tenants – for free.

    Learn more

    $2,095/mo

    Rent Zestimate®

    Refinance and save

    $2,360/mo

    Est. payment

    Refinancing to a lower rate could help reduce your monthly payments and save thousands over the life of the loan.

    See today's rates

    $2,360/mo

    Est. payment

    Explore your selling options

    Work with a Zillow partner agent

    Leverage their expertise and Zillow's premium Showcase listings to get your home seen by more buyers.

    Get started

    List with your own agent

    Get your home in front of millions of buyers by listing it on Zillow.

    Learn how to do it

    Sell it yourself

    Take full control of how buyers see your home on Zillow by listing For Sale by Owner (FSBO).

    List your home

    What's special

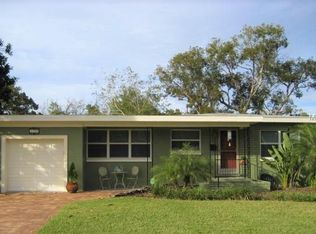
    Welcome to this spacious home situated on an over-sized lot between two of Orlando’s most sought after neighborhoods, Lake Como and Lake Underhill. As the new owner, you’ll enjoy numerous community amenities including jogging and fitness trails, playgrounds, boat ramps, and parks, all within 1mi of this home. Pulling up to the house you’ll notice ample off-street parking included 1 covered carport space. Entering the home under a covered front porch past decorative concrete brick facade, you’ll be greeted by stunning hardwood floors throughout the original main living spaces and bedrooms. A light and bright living room opens to a huge family room through custom wood sliding doors. This home offers ultimate flexibility for entertaining, home schooling, working from home, or just spreading out and finally enjoying extra space without all the clutter. The kitchen features a closet pantry, range, refrigerator, and double-basin sink with lots of cabinet space and views to the front yard through a thoughtfully placed window. Two bedrooms feature ceiling fans, large closets, curtains and rods, and large windows that let in plenty of natural light. Moving past a built-in linen shelf, the bathroom features a tub and shower combo with vanity cabinet and mid-century gray with magenta 4x4 tile. The fenced backyard is perfect for BBQ’s, birthday parties, playsets, furry friends, and there’s even room for a large swimming pool! As the new owner, you’ll also have access to the Dover Shores community pool just up the street, with adult fitness and lap swimming, along with swim lessons and summer programs for kids. This home includes a washer and dryer in the laundry closet located just off the kitchen, and also has a secondary outdoor storage closet accessed off the west side of the home in the backyard. With timeless architectural details that are true to the mid-century area, and an unmatched location just minutes away from Downtown Orlando, this home offers an opportunity to build equity, plant roots, and enjoy the best aspects of Florida living. To View 3D Virtual Tour - Copy and Paste Link: https://www.tourdrop.com/dtour/376693/360-Floorplan-MLS

    Zillow last checked:

    Listing updated:

    Listing Provided by:

    Donald Harkins, III 321-377-0341,

    DON HARKINS REALTY LLC 321-377-0341

    Bought with:

    Nathan Mercado, 3485630

    RESOURCE ONE REALTY

    Source: Stellar MLS,MLS#: O6145129MLS LogoOriginating MLS: Orlando Regional

    Facts & features

    Interior

    Bedrooms & bathrooms
    • Bedrooms: 2
    • Bathrooms: 1
    • Full bathrooms: 1
    Primary bedroom
    • Level: First
    • Dimensions: 15x11
    Bedroom 2
    • Level: First
    • Dimensions: 11x11
    Bathroom 1
    • Level: First
    • Dimensions: 5x7
    Dining room
    • Level: First
    • Dimensions: 10x9
    Family room
    • Features: Bar, Built-In Shelving
    • Level: First
    • Dimensions: 20x16
    Kitchen
    • Features: Pantry
    • Level: First
    • Dimensions: 10x9
    Living room
    • Level: First
    • Dimensions: 20x12
    Heating
    • Central, Electric
    Cooling
    • Central Air
    Appliances
    • Included: Dryer, Range, Refrigerator, Tankless Water Heater, Washer
    • Laundry: Laundry Closet, Outside
    Features
    • Built-in Features, Ceiling Fan(s), Primary Bedroom Main Floor, Open Floorplan, Solid Surface Counters, Solid Wood Cabinets, Thermostat
    • Flooring: Ceramic Tile, Hardwood
    • Has fireplace: No
    Interior area
    • Total structure area: 1,739
    • Total interior livable area: 1,319 sqft

    Property

    Parking
    • Total spaces: 1
    • Parking features: Covered, Driveway, Ground Level, Off Street, Oversized, Parking Pad
    • Carport spaces: 1
    • Has uncovered spaces: Yes
    Features
    • Levels: One
    • Stories: 1
    • Patio & porch: Covered, Front Porch
    • Exterior features: Lighting, Private Mailbox
    • Fencing: Chain Link,Fenced
    • Has view: Yes
    • View description: City
    • Waterfront features: Lake Privileges
    Lot
    • Size: 7,688 sqft
    • Features: City Lot, Level, Near Public Transit, Oversized Lot
    • Residential vegetation: Mature Landscaping, Trees/Landscaped
    Details
    • Additional structures: Other, Storage
    • Parcel number: 322230736402020
    • Zoning: R-1A/AN
    • Special conditions: None

    Construction

    Type & style
    • Home type: SingleFamily
    • Architectural style: Bungalow,Florida,Mid-Century Modern,Traditional
    • Property subtype: Single Family Residence
    Materials
    • Block
    • Foundation: Crawlspace, Slab
    • Roof: Shingle
    Condition
    • Completed
    • New construction: No
    • Year built: 1952

    Utilities & green energy

    • Sewer: Public Sewer
    • Water: Public
    • Utilities for property: BB/HS Internet Available, Cable Available, Electricity Available, Electricity Connected, Public, Sewer Connected, Street Lights, Water Available, Water Connected

    Community & neighborhood

    Location
    • Region: Orlando
    • Subdivision: RENLEE TERRACE

    HOA & financial

    HOA
    • Has HOA: No
    Other fees
    • Pet fee: $0 monthly
    Other financial information
    • Total actual rent: 0

    Other

    Other facts
    • Listing terms: Cash,Conventional,FHA,VA Loan
    • Ownership: Fee Simple
    • Road surface type: Paved

    Price history

    DateEventPrice
    11/20/2023Sold$330,000+1.5%$250/sqft
    Source: Stellar MLS #O6145129 Report a problem
    10/30/2023Pending sale$325,000$246/sqft
    Source: Stellar MLS #O6145129 Report a problem
    10/23/2023Listed for sale$325,000$246/sqft
    Source: Stellar MLS #O6145129 Report a problem
    10/4/2023Pending sale$325,000$246/sqft
    Source: Stellar MLS #O6145129 Report a problem
    9/28/2023Listed for sale$325,000+44.4%$246/sqft
    Source: Stellar MLS #O6145129 Report a problem
    4/10/2019Sold$225,000$171/sqft
    Source: Public Record Report a problem
    3/14/2019Listed for sale$225,000$171/sqft
    Source: LA ROSA REALTY, LLC #O5769792 Report a problem
    12/4/2018Sold$225,000-4.3%$171/sqft
    Source: Public Record Report a problem
    11/19/2018Pending sale$235,000$178/sqft
    Source: Keller Williams at the Parks Realty #O5746306 Report a problem
    11/13/2018Listed for sale$235,000+88%$178/sqft
    Source: KELLER WILLIAMS AT THE PARKS #O5746306 Report a problem
    12/4/2002Sold$125,000$95/sqft
    Source: Public Record Report a problem

    Public tax history

    YearProperty taxesTax assessment
    2024$4,428 -19.5%$276,779 -7.1%
    2023$5,502 +9.3%$298,052 +9.8%
    2022$5,036 +63.4%$271,345 +34.5%
    2021$3,081 +0.9%$201,686 +1.4%
    2020$3,052 -13.9%$198,901 +9.2%
    2019$3,546 +17.3%$182,164 +25.8%
    2018$3,022 $144,796 +9.4%
    2017$3,022 +13.9%$132,324 +5.8%
    2016$2,652 +6%$125,091 +6.3%
    2015$2,502 +17.9%$117,689 +19%
    2014$2,122 +9.4%$98,897 +4%
    2013$1,940 -5%$95,071 -4.7%
    2012$2,042 -6.3%$99,784 -6.4%
    2011$2,180 -3%$106,560 -6%
    2010$2,247 $113,362 -15.7%
    2009-- $134,545 -20.6%
    2008$3,173 -5.7%$169,435 -10.1%
    2007$3,365 -6.8%$188,462 +1.5%
    2006$3,610 +100.9%$185,627 +28.1%
    2005$1,797 +5.8%$144,926 +13.3%
    2004$1,699 +1.6%$127,909 +19.8%
    2003$1,672 -16.9%$106,768 +7.8%
    2002$2,011 +10.6%$99,081 +14.1%
    2001$1,819 +31.9%$86,844 +37%
    2000$1,379 $63,379

    Find assessor info on the county website

    Neighborhood: Lake Underhill

    Nearby schools

    GreatSchools rating
    Schools provided by the listing agent
    • Elementary: Lake Como Elem
    • Middle: Lake Como School K-8
    • High: Boone High

    Source: Stellar MLS. This data may not be complete. We recommend contacting the local school district to confirm school assignments for this home.

    Get a cash offer in 3 minutes
    Find out how much your home could sell for in as little as 3 minutes with a no-obligation cash offer.
    Estimated market value
    $362,400
    Get a cash offer in 3 minutes
    Find out how much your home could sell for in as little as 3 minutes with a no-obligation cash offer.
    Estimated market value
    $362,400