Fleming II model by Dream Finders Homes. This exquisite home offers 2,681square feet of thoughtfully designed living space, ideal for those seeking a spacious yet intimate retreat. Step into a world where convenience meets luxury in this SIX-bedroom, FOUR-bathroom haven. The Fleming II is designed with modern living in mind, offering an open and airy feel throughout. As you enter, you'll immediately sense the attention to detail that Dream Finders Homes is known for. At the heart of this home is the gourmet kitchen - a culinary enthusiast's dream come true. Equipped with top-of-the-line appliances and ample counter space, this kitchen is perfect for whipping up family meals or entertaining guests. The open concept design allows the chef to remain part of the conversation, whether it's a casual family dinner or a lively gathering with friends. The Fleming II truly shines when it comes to the owner's suite.
Closed
$511,612
3210 PIPERS Way, Green Cove Springs, FL 32043
6beds
2,681sqft
Single Family Residence
Built in 2026
8,712 Square Feet Lot
$507,900 Zestimate®
$191/sqft
$2,854 Estimated rent
Home value
$507,900
$467,000 - $549,000
$2,854/mo
Zestimate® history
Owner options
List your home for rent
$2,854/mo
Rent Zestimate®
Find your next renter with Zillow Rental Manager. Plus, with online applications, you can quickly screen prospective tenants – for free.
$2,854/mo
Rent Zestimate®
Refinance and save
$3,765/mo
Est. payment
Refinancing to a lower rate could help reduce your monthly payments and save thousands over the life of the loan.
$3,765/mo
Est. payment
Explore your selling options
Work with a Zillow partner agent
Leverage their expertise and Zillow's premium Showcase listings to get your home seen by more buyers.
Get startedList with your own agent
Get your home in front of millions of buyers by listing it on Zillow.
Learn how to do itSell it yourself
Take full control of how buyers see your home on Zillow by listing For Sale by Owner (FSBO).
List your homeWhat's special
Top-of-the-line appliancesGourmet kitchenSpacious yet intimate retreatOpen concept designOpen and airy feelThoughtfully designed living spaceAmple counter space
Zillow last checked:
Listing updated:
Listed by:
NANCY PRUITT 904-543-3237,
OLYMPUS EXECUTIVE REALTY, INC 407-469-2000
Bought with:
NON MLS (realMLS)
NON MLS (realMLS)
Source: realMLS,MLS#: 2104862
Facts & features
Interior
Bedrooms & bathrooms
- Bedrooms: 6
- Bathrooms: 4
- Full bathrooms: 4
Primary bedroom
- Description: En Suite
- Level: First
- Area: 234 Square Feet
- Dimensions: 13.00 x 18.00
Bedroom 2
- Level: First
- Area: 132 Square Feet
- Dimensions: 11.00 x 12.00
Bedroom 3
- Level: First
- Area: 143 Square Feet
- Dimensions: 11.00 x 13.00
Bedroom 4
- Level: First
- Area: 132 Square Feet
- Dimensions: 11.00 x 12.00
Primary bathroom
- Description: Walk in closet
- Level: First
Bonus room
- Description: WALK IN CLOSET
- Level: Second
- Area: 306 Square Feet
- Dimensions: 18.00 x 17.00
Dining room
- Level: First
- Area: 80 Square Feet
- Dimensions: 8.00 x 10.00
Great room
- Level: First
- Area: 418 Square Feet
- Dimensions: 19.00 x 22.00
Kitchen
- Level: First
- Area: 165 Square Feet
- Dimensions: 15.00 x 11.00
Office
- Level: First
- Area: 144 Square Feet
- Dimensions: 16.00 x 9.00
Other
- Description: CAFE
- Level: First
- Area: 80 Square Feet
- Dimensions: 10.00 x 8.00
Heating
- Central
Cooling
- Central Air
Appliances
- Included: Dishwasher, Disposal, Electric Oven, Electric Range, Electric Water Heater
- Laundry: Electric Dryer Hookup, In Unit, Lower Level
Features
- Breakfast Bar, Eat-in Kitchen, Entrance Foyer, Kitchen Island, Pantry, Primary Bathroom -Tub with Separate Shower, Master Downstairs, Split Bedrooms
- Flooring: Carpet, Tile
Interior area
- Total structure area: 2,715
- Total interior livable area: 2,681 sqft
Property
Parking
- Total spaces: 3
- Parking features: Attached, Garage Door Opener
- Attached garage spaces: 3
Features
- Levels: One
- Stories: 2
- Patio & porch: Covered, Rear Porch
Lot
- Size: 8,712 Square Feet
- Features: Cleared
Details
- Parcel number: 15052500933800295
- Zoning description: Residential
Construction
Type & style
- Home type: SingleFamily
- Architectural style: Ranch
- Property subtype: Single Family Residence
Materials
- Fiber Cement, Frame
- Roof: Shingle
Condition
- Under Construction
- New construction: Yes
- Year built: 2026
Utilities & green energy
- Sewer: Public Sewer
- Water: Public
- Utilities for property: Cable Available, Electricity Available, Water Available
Community & HOA
Community
- Security: Smoke Detector(s)
- Subdivision: Hyland Trail
HOA
- Has HOA: Yes
- Amenities included: Pool, Children's Pool, Dog Park, Jogging Path, Park, Playground
- HOA fee: $150 annually
Location
- Region: Cove Springs
Financial & listing details
- Price per square foot: $191/sqft
- Annual tax amount: $3,386
- Date on market: 8/20/2025
- Listing terms: Cash,Conventional,FHA,VA Loan
- Road surface type: Asphalt
Price history
| Date | Event | Price |
|---|---|---|
| 2/25/2026 | Sold | $511,612+1.2%$191/sqft |
Source:  realMLS #2104862 Report a problem realMLS #2104862 Report a problem | ||
| 8/20/2025 | Pending sale | $505,455$189/sqft |
Source: realMLS #2104862 Report a problem | ||
| 8/20/2025 | Listed for sale | $505,455$189/sqft |
Source: realMLS #2104862 Report a problem | ||
Public tax history
Tax history is unavailable.
Neighborhood: 32043
Nearby homes
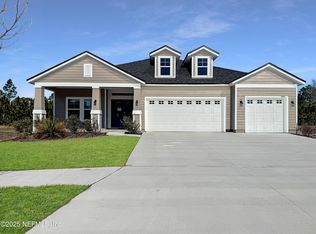
- $525,2004 bd3 ba2.7k sqft3271 Pipers Way, Green Cove Springs, FL 32043Sold
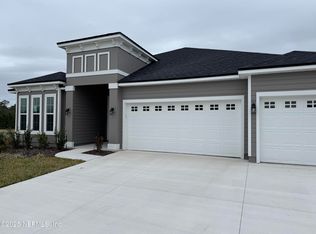
- $530,0004 bd3 ba2.5k sqft3287 Pipers Way Grn, Green Cove Springs, FL 32043Sold
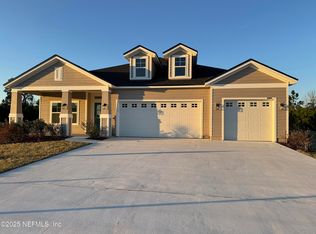
- $499,9904 bd3 ba2.7k sqft3253 Pipers Way Grn, Green Cove Springs, FL 32043Sold
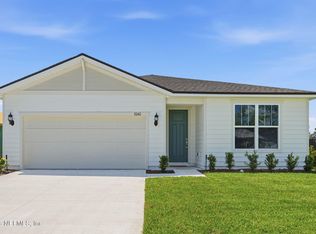
- $342,5004 bd2 ba1.7k sqft3242 Pipers Way, Green Cove Springs, FL 32043Sold
- $354,0004 bd2 ba1.7k sqft3252 Pipers Way, Green Cove Springs, FL 32043New Construction
- $379,0005 bd3 ba2.2k sqft3258 Pipers Way, Green Cove Springs, FL 32043Pending
- $489,0006 bd4 ba2.6k sqft3277 Pipers Way Grn, Green Cove Springs, FL 32043Sold
- $467,5004 bd3 ba2.4k sqft3267 Pipers Way Grn, Green Cove Springs, FL 32043Sold
Nearby schools
GreatSchools rating
- 6/10Lake Asbury Elementary SchoolGrades: PK-6Distance: 1.1 mi
- 6/10Lake Asbury Junior High SchoolGrades: 7-8Distance: 1.1 mi
- 5/10Clay High SchoolGrades: PK,9-12Distance: 7.5 mi
Schools provided by the listing agent
- Elementary: Lake Asbury
- Middle: Lake Asbury
- High: Clay
Source: realMLS. This data may not be complete. We recommend contacting the local school district to confirm school assignments for this home.
Get a cash offer in 3 minutes
Find out how much your home could sell for in as little as 3 minutes with a no-obligation cash offer.
Estimated market value
$507,900
Get a cash offer in 3 minutes
Find out how much your home could sell for in as little as 3 minutes with a no-obligation cash offer.
Estimated market value
$507,900
- Florida
- Clay County
- Green Cove Springs
- 32043
- 3210 PIPERS Way
Nearby cities
Nearby zip codes
Other Green Cove Springs Topics
- Apartments for Rent in 32043
- Houses for Sale in 32043
- Houses for Rent in 32043
- 32043 Real Estate
- Green Cove Springs Condos
- Houses for Sale in Green Cove Springs
- Newest Listings in Green Cove Springs
- Green Cove Springs Home Values
- Green Cove Springs Real Estate Agents
- Green Cove Springs Refinance
- Green Cove Springs Mortgage Rates
