Skip main navigation
Closed
  • $630,000

    3210 Pleasant Springs Dr, Cumming, GA 30028

    5beds
    3,646sqft
    Single Family Residence, Residential
    Built in 2014
    0.31 Acres Lot
    $642,500 Zestimate®
    $173/sqft
    $3,237 Estimated rent

    Home value

    $642,500

    $610,000 - $675,000

    $3,237/mo

    Zestimate® history
    Loading
    Loading...

    Owner options

    List your home for rent

    $3,237/mo

    Rent Zestimate®

    Find your next renter with Zillow Rental Manager. Plus, with online applications, you can quickly screen prospective tenants – for free.

    Learn more

    $3,237/mo

    Rent Zestimate®

    Refinance and save

    $4,767/mo

    Est. payment

    Refinancing to a lower rate could help reduce your monthly payments and save thousands over the life of the loan.

    See today's rates

    $4,767/mo

    Est. payment

    Explore your selling options

    Work with a Zillow partner agent

    Leverage their expertise and Zillow's premium Showcase listings to get your home seen by more buyers.

    Get started

    List with your own agent

    Get your home in front of millions of buyers by listing it on Zillow.

    Learn how to do it

    Sell it yourself

    Take full control of how buyers see your home on Zillow by listing For Sale by Owner (FSBO).

    List your home

    What's special

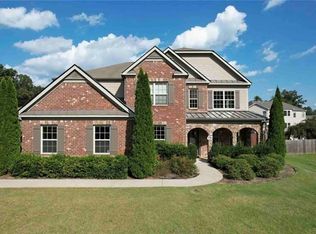
    There comes a point when home becomes more than square footage—it becomes the backdrop for life's most meaningful moments. Picture gathering with friends, hosting memorable celebrations, enjoying quiet mornings with coffee on the patio, and unwinding at the end of the day in a home designed for comfort, connection, and everyday enjoyment. Nestled in one of West Forsyth's most sought-after swim communities, this exceptional home offers the perfect place to put down roots, embrace a slower pace, and create the next chapter you've been dreaming about. At the heart of the home is a spacious kitchen designed to bring people together. Featuring GRANITE countertops, STAINLESS STEEL appliances, abundant cabinetry, and a large center island, it flows seamlessly into the KEEPING ROOM, where a cozy FIREPLACE and custom built-ins create the perfect space to gather, relax, and make lasting memories. The MAIN-LEVEL PRIMARY SUITE serves as a private retreat, complete with a spa-inspired bath and impressive CUSTOM-BUILT HIS-AND-HERS CLOSETS. Whether starting your day or unwinding after a busy one, this space offers comfort and convenience in equal measure. Upstairs, you'll find 4 spacious secondary bedrooms each with JACK AND JILL baths in between, 4th Bedroom could also be a bonus, media, hobby, recreation, fitness, or work-from-home room. Recently painted Interior and Exterior. Roof is 2 years old. HVAC is 1 year old. Step outside to enjoy the beautifully landscaped FENCED backyard, perfect for outdoor dining, entertaining, or simply relaxing under the Georgia sky. Located in the prestigious FORSYTH COUNTY community with exceptional SWIM amenities, this home offers more than a place to live—it offers a lifestyle. If you've been searching for the perfect setting to enjoy your next chapter, this West Forsyth gem is ready to welcome you home. Close to GA 400, Cumming City Center, Northside Forsyth Hospital, Big Creek Greenway, Matt Community Park, Restaurants, Shopping, and More!

    Zillow last checked:

    Listing updated:

    Listed by:

    Mahota Real Estate Partners,

    Keller Williams Realty Atlanta Partners 678-852-8322

    Bought with:

    Andrea Paniagua, 422393

    Atlanta Fine Homes Sotheby's International

    Source: FMLS GA,MLS#: 7780762MLS Logo

    Facts & features

    Interior

    Bedrooms & bathrooms
    • Bedrooms: 5
    • Bathrooms: 4
    • Full bathrooms: 3
    • 1/2 bathrooms: 1
    • Main level bathrooms: 1
    • Main level bedrooms: 1
    Rooms
    • Room types: Dining Room, Family Room
    Primary bedroom
    • Features: Master on Main, Oversized Master, Sitting Room
    • Level: Master on Main, Oversized Master, Sitting Room
    Bedroom
    • Features: Master on Main, Oversized Master, Sitting Room
    Primary bathroom
    • Features: Double Vanity, Separate His/Hers, Separate Tub/Shower, Soaking Tub
    Dining room
    • Features: Open Concept, Separate Dining Room
    Kitchen
    • Features: Breakfast Bar, Breakfast Room, Cabinets Stain, Eat-in Kitchen, Keeping Room, Kitchen Island, Pantry Walk-In, Stone Counters
    Heating
    • Central, Natural Gas
    Cooling
    • Ceiling Fan(s), Central Air, Electric
    Appliances
    • Included: Dishwasher, Disposal, Double Oven, Gas Cooktop, Gas Water Heater, Microwave, Self Cleaning Oven
    • Laundry: Laundry Room, Main Level
    Features
    • Bookcases, Coffered Ceiling(s), Crown Molding, Double Vanity, Entrance Foyer, High Ceilings 9 ft Main, High Ceilings 9 ft Upper, High Speed Internet, His and Hers Closets, Recessed Lighting, Tray Ceiling(s), Walk-In Closet(s)
    • Flooring: Carpet, Hardwood, Tile
    • Windows: Double Pane Windows
    • Basement: None
    • Number of fireplaces: 1
    • Fireplace features: Factory Built, Gas Log, Gas Starter, Keeping Room
    • Common walls with other units/homes: No Common Walls
    Interior area
    • Total structure area: 3,646
    • Total interior livable area: 3,646 sqft
    • Finished area above ground: 3,646
    • Finished area below ground: 0

    Property

    Parking
    • Total spaces: 4
    • Parking features: Attached, Driveway, Garage, Garage Door Opener, Garage Faces Side, Kitchen Level
    • Attached garage spaces: 2
    • Has uncovered spaces: Yes
    Accessibility
    • Accessibility features: None
    Features
    • Levels: Two
    • Stories: 2
    • Patio & porch: Front Porch, Patio
    • Exterior features: Private Yard
    • Pool features: None
    • Spa features: None
    • Fencing: Back Yard,Wood
    • Has view: Yes
    • View description: Neighborhood
    • Waterfront features: None
    • Body of water: None
    Lot
    • Size: 0.31 Acres
    • Features: Back Yard, Corner Lot, Front Yard, Landscaped, Level
    Details
    • Additional structures: None
    • Parcel number: 097 157
    • Other equipment: None
    • Horse amenities: None

    Construction

    Type & style
    • Home type: SingleFamily
    • Architectural style: Craftsman,Traditional
    • Property subtype: Single Family Residence, Residential
    Materials
    • Blown-In Insulation, Brick, Cement Siding
    • Foundation: Slab
    • Roof: Composition
    Condition
    • Resale
    • New construction: No
    • Year built: 2014

    Utilities & green energy

    • Electric: 110 Volts
    • Sewer: Public Sewer
    • Water: Public
    • Utilities for property: Cable Available, Electricity Available, Natural Gas Available, Phone Available, Sewer Available, Underground Utilities, Water Available
    Green energy
    • Energy efficient items: None
    • Energy generation: None

    Community & HOA

    Community
    • Features: Homeowners Assoc, Playground, Pool, Sidewalks, Street Lights, Tennis Court(s)
    • Security: Smoke Detector(s)
    • Subdivision: Pleasant Manor Estates
    HOA
    • Has HOA: Yes
    • Services included: Reserve Fund, Swim
    • HOA fee: $1,000 annually
    Location
    • Region: Cumming

    Financial & listing details

    • Price per square foot: $173/sqft
    • Tax assessed value: $596,250
    • Annual tax amount: $4,918
    • Date on market: 6/2/2026
    • Cumulative days on market: 7 days
    • Listing terms: 1031 Exchange,Cash,Conventional,FHA,VA Loan
    • Electric utility on property: Yes
    • Road surface type: Asphalt

    Price history

    DateEventPrice
    7/9/2026Sold$630,000-3.1%$173/sqft
    Source: FMLS GA #7780762 Report a problem
    6/20/2026Pending sale$650,000$178/sqft
    Source: FMLS GA #7780762 Report a problem
    6/3/2026Listed for sale$650,000+93.7%$178/sqft
    Source: FMLS GA #7780762 Report a problem
    6/29/2015Sold$335,657-0.5%$92/sqft
    Source: FMLS GA #5372350 Report a problem
    3/16/2015Listing removed$337,425$93/sqft
    Source: D.R. Horton Report a problem
    1/29/2015Listed for sale$337,425$93/sqft
    Source: D.R. Horton Report a problem

    Public tax history

    YearProperty taxesTax assessment
    2025$4,918 +1.2%$238,500 +2.4%
    2024$4,859 +7%$233,016 -0.6%
    2023$4,540 +5.9%$234,368 +32.1%
    2022$4,287 +8.3%$177,428 +16%
    2021$3,959 +3.9%$152,924 +4.9%
    2020$3,810 +4.6%$145,740 +6.1%
    2019$3,643 -1.2%$137,352 -0.8%
    2017$3,686 +6.4%$138,468 +8.2%
    2016$3,464 $127,948 +106.7%
    2015$3,464 +1224.2%$61,908 +526.6%
    2014$262 -0.2%$9,880
    2013$262 -29.6%$9,880 -29.4%
    2012$372 -12.7%$14,000 -12.5%
    2011$426 $16,000
    2010-- --
    2009-- --
    2008-- --
    Find assessor info on the county website

    Neighborhood: 30028

    Nearby schools

    GreatSchools rating
    Schools provided by the listing agent
    • Elementary: Poole's Mill
    • Middle: Liberty - Forsyth
    • High: North Forsyth

    Source: FMLS GA. This data may not be complete. We recommend contacting the local school district to confirm school assignments for this home.

    Get a cash offer in 3 minutes
    Find out how much your home could sell for in as little as 3 minutes with a no-obligation cash offer.
    Estimated market value
    $642,500
    Get a cash offer in 3 minutes
    Find out how much your home could sell for in as little as 3 minutes with a no-obligation cash offer.
    Estimated market value
    $642,500