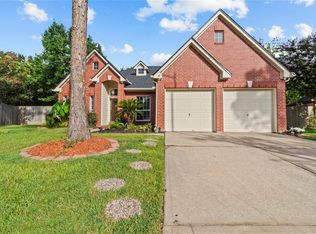
This beautiful 3/4 Bedrooms, 2 bathrooms one story brick home nestled on a quiet cul-de-sac in highly sought after Silverlake community. Step inside to discover an inviting, light-filled interior featuring soaring vaulted ceilings, a neutral color palette, and a open-concept flow. Durable sonte-loo tile flooring flows through the main living areas. The spacious kitchen is upgraded with great marble-look quartz and fresh painted cabinetry for a clean, modern look. Both primary and secondary bathrroms are recently upgrded with modern backlit LED mirrors, framless glass shower door and matching quartz countertops. The fully fenced backyard with a lush green lawn offer a serene space for outdoor entertainment. AC Replaced in 2025;Roof Replaced in 2018.Easy access to 288 and a swift commute to Texas Medical Center and Downtoen Houston IT IS A MUST SEE!
For sale
Price cut: $10K (7/21)
$409,000
3210 Princess Bay Ct, Pearland, TX 77584
3beds
2,588sqft
Single Family Residence
Built in 2003
7,387 Square Feet Lot
$401,300 Zestimate®
$158/sqft
$58/mo HOA
What's special
- 1 day |
- 91 |
- 1 |
Zillow last checked:
Listing updated:
Listed by:
Linjie Zhu TREC #0690381 281-617-6373,
Walzel Properties - Corporate Office
Source: HAR,MLS#: 92163484
Facts & features
Interior
Bedrooms & bathrooms
- Bedrooms: 3
- Bathrooms: 2
- Full bathrooms: 2
Rooms
- Room types: Den, Utility Room
Primary bathroom
- Features: Primary Bath: Double Sinks, Primary Bath: Jetted Tub, Primary Bath: Separate Shower
Heating
- Natural Gas
Cooling
- Electric
Appliances
- Included: Disposal, Electric Oven, Microwave, Electric Range, Dishwasher
- Laundry: Electric Dryer Hookup, Gas Dryer Hookup, Washer Hookup
Features
- High Ceilings, All Bedrooms Down, Walk-In Closet(s)
- Flooring: Laminate, Tile
- Number of fireplaces: 1
- Fireplace features: Gas
Interior area
- Total structure area: 2,588
- Total interior livable area: 2,588 sqft
Video & virtual tour
Property
Parking
- Total spaces: 2
- Parking features: Attached, Garage Door Opener
- Attached garage spaces: 2
Features
- Stories: 1
- Has spa: Yes
- Fencing: Back Yard
Lot
- Size: 7,387 Square Feet
- Features: Cul-De-Sac, Subdivided, 0 Up To 1/4 Acre
Details
- Parcel number: 81385204025
Construction
Type & style
- Home type: SingleFamily
- Architectural style: Ranch
- Property subtype: Single Family Residence
Materials
- Brick
- Foundation: Slab
- Roof: Composition
Condition
- New construction: No
- Year built: 2003
Utilities & green energy
- Sewer: Public Sewer
- Water: Public
Community & HOA
Community
- Subdivision: Villages Of Edgewater Estates
HOA
- Has HOA: Yes
- Amenities included: Pond, Pool
- HOA fee: $695 annually
Location
- Region: Pearland
Financial & listing details
- Price per square foot: $158/sqft
- Tax assessed value: $376,000
- Annual tax amount: $8,829
- Date on market: 7/21/2026
- Listing terms: Cash,Conventional,FHA,VA Loan
- Road surface type: Concrete
Estimated market value
$401,300
$381,000 - $421,000
$2,426/mo
Price history
| Date | Event | Price |
|---|---|---|
| 7/21/2026 | Price change | $409,000-2.4%$158/sqft |
Source:  HAR #92163484 Report a problem HAR #92163484 Report a problem | ||
| 7/1/2026 | Price change | $419,000-2.3%$162/sqft |
Source: HAR #83420918 Report a problem | ||
| 5/19/2026 | Listed for sale | $429,000+71.7%$166/sqft |
Source: HAR #83420918 Report a problem | ||
| 7/12/2016 | Sold | -- |
Source: Agent Provided Report a problem | ||
| 5/27/2016 | Pending sale | $249,900$97/sqft |
Source: RE/MAX Top Realty #71237449 Report a problem | ||
| 5/25/2016 | Listed for sale | $249,900$97/sqft |
Source: RE/MAX Top Realty #71237449 Report a problem | ||
Public tax history
| Year | Property taxes | Tax assessment |
|---|---|---|
| 2025 | $6,244 -4% | $376,000 +2.7% |
| 2024 | $6,505 +10% | $366,025 +10% |
| 2023 | $5,913 -7.9% | $332,750 +10% |
| 2022 | $6,417 +1% | $302,500 +10% |
| 2021 | $6,352 | $275,000 +3.8% |
| 2020 | -- | $265,000 +2.6% |
| 2019 | $6,282 -9.5% | $258,350 |
| 2018 | $6,940 | $258,350 +3.8% |
| 2017 | $6,940 +7.4% | $248,800 -3.8% |
| 2016 | $6,460 | $258,600 +18% |
| 2015 | $6,460 | $219,210 +11.7% |
| 2014 | $6,460 | $196,210 +1.8% |
| 2012 | -- | $192,660 |
| 2011 | -- | $192,660 -0.9% |
| 2010 | -- | $194,370 -3.3% |
| 2009 | -- | $200,950 |
| 2008 | -- | $200,950 +2.5% |
| 2006 | -- | $195,970 |
| 2005 | -- | $195,970 |
| 2004 | -- | $195,970 +532.2% |
| 2003 | -- | $31,000 +55% |
| 2002 | -- | $20,000 -35.5% |
| 2001 | -- | $31,000 |
Find assessor info on the county website
Monthly payment
Est. payment
Payment breakdown
Explore the cost of this home by adjusting the details. Changes won't be saved.Climate risks
Neighborhood: Silverlake
Nearby schools
GreatSchools rating
- 10/10Silverlake Elementary SchoolGrades: PK-4Distance: 0.8 mi
- 9/10Berry Miller Junior High SchoolGrades: 7-8Distance: 1.5 mi
- 9/10Glenda Dawson High SchoolGrades: 9-12Distance: 1.7 mi
Schools provided by the listing agent
- Elementary: Silverlake Elementary School
- Middle: Berry Miller Junior High School
- High: Glenda Dawson High School
Source: HAR. This data may not be complete. We recommend contacting the local school district to confirm school assignments for this home.
- $475,300-- bd16 ba3.5k sqft3206 Princess Bay Ct, Pearland, TX 77584Off Market
- $559,1005 bd3 ba3.7k sqft3214 Princess Bay Ct, Pearland, TX 77584Off Market

- $493,100-- bd15 ba3.4k sqft3209 Bruno Way, Pearland, TX 77584Off Market
- $497,500-- bd16 ba3.5k sqft3205 Bruno Way, Pearland, TX 77584Off Market
- $427,3003 bd2 ba2.6k sqft3202 Princess Bay Ct, Pearland, TX 77584Off Market
- $509,500-- bd15 ba3.6k sqft3213 Bruno Way, Pearland, TX 77584Off Market
- $462,100-- bd14 ba3.3k sqft3201 Bruno Way, Pearland, TX 77584Off Market
- $477,3005 bd4 ba3.4k sqft3218 Princess Bay Ct, Pearland, TX 77584Off Market
A local agent can set up tours, give advice and negotiate with sellers.
Similar homes
- $437,0004 bd3 ba2.3k sqft3814 Wellesley Ct, Pearland, TX 77584For Sale
 MLS ID #92711894, Katlyn O'Day, JLA Realty. HAR
 - $374,9003 bd2 ba2.4k sqft2410 Avalon Trace Ln, Pearland, TX 77581For Sale
 MLS ID #22178584, Wendy Hanks, HomeSmart. HAR
 - $448,0004 bd3 ba2.7k sqft3618 Miraglen Dr, Pearland, TX 77584For Sale
 MLS ID #39633789, Jennifer Yu, Sky Enterprises Realty. HAR
 - $357,0003 bd3 ba1.6k sqft3806 Vinecrest Dr, Pearland, TX 77584For Sale
 MLS ID #22762801, Holly Cuevas, HomeSmart. HAR
 - $410,0004 bd3 ba2.7k sqft1512 Pine Grove Ln, Pearland, TX 77581For SaleMLS ID #84321267, Tonya Heard, Keller Williams Preferred. HAR
- $351,0004 bd3 ba2.2k sqft11407 Morning Brook Dr, Pearland, TX 77584For SaleMLS ID #97495467, Adewale Lawal, LPT Realty, LLC. HAR
- $325,0002 bd3 ba2k sqft3330 Knollcrest Ln, Pearland, TX 77584For SaleMLS ID #26622272, Erin Massingill, Keller Williams Memorial. HAR
- $385,0004 bd3 ba2.5k sqft3829 Houston Lake Dr, Pearland, TX 77581For SaleMLS ID #93882209, Vicki Rogers, UTR TEXAS, REALTORS. HAR
- $415,0004 bd4 ba2.8k sqft1805 Majestic Oak Dr, Pearland, TX 77581For SaleMLS ID #39685844, William Rodriguez, PAK Home Realty. HAR
- $368,0003 bd2 ba1.6k sqft2109 Hickory Valley Ct, Pearland, TX 77581For SaleMLS ID #33795720, Maryam Estates, Kiani Realty. HAR
- $399,0004 bd4 ba3k sqft5205 Rainy Garden Ct, Rosharon, TX 77583For SaleMLS ID #31554947, Ryan Adams, Real Broker, LLC. HAR
- $300,0003 bd2 ba1.8k sqft2921 Linda Dr, Pearland, TX 77584For SaleMLS ID #73830418, Teresa Schroit, Orchard Brokerage. HAR
- $530,9994 bd4 ba3.3k sqft2619 Landera Ct, Pearland, TX 77584For SaleMLS ID #39913097, Hanh Nguyen, 5th Stream Realty. HAR
- $379,0003 bd3 ba2.1k sqft1308 Modena Dr, Pearland, TX 77581For SaleMLS ID #42058942, Beth Ortiz, eXp Realty LLC. HAR
- $439,9004 bd4 ba2.6k sqft2047 Blackhawk Ridge Ln, Manvel, TX 77578For SaleMLS ID #89105813, Boydeia Glass, Glass House Realty LLC. HAR
- $450,0005 bd4 ba2.9k sqft1936 Prairie Creek Dr, Pearland, TX 77581For SaleMLS ID #62569409, Claudia Leos, Alliance Realty Properties. HAR
- $265,0003 bd2 ba1.8k sqft13013 Trail Manor Dr, Pearland, TX 77584For SaleMLS ID #45967483, Mark Ghebranious, GHEB Realty. HAR
- $429,9004 bd4 ba2.8k sqft2607 River Run Rd, Missouri City, TX 77459For SaleMLS ID #82484130, Naresh Kumar Maddimsetty, Om Realty Group. HAR
- $349,9995 bd3 ba2.4k sqft1995 Brentwood Dr, Alvin, TX 77511For SaleMLS ID #87360882, Ashley Davis, AEA Realty, LLC. HAR
- $405,0004 bd3 ba2.5k sqft4134 Kinsey St, Iowa Colony, TX 77583For SaleMLS ID #56615696, Geraldine Avalos, Real Broker, LLC. HAR
