
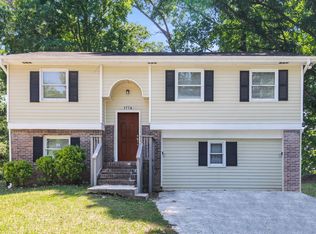
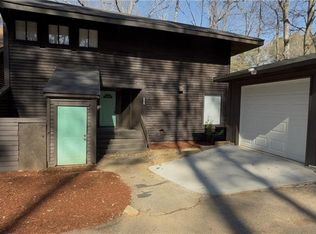
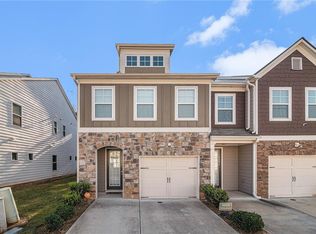
Welcome Home! This Beautifully Townhome has been totally RENOVATED! Step into timeless charm with a classic exterior and brand-new glass storm doors at both the front and back. Inside, you'll be captivated by the bright, pristine kitchen featuring **new appliances
**energy-efficient windows
and a **new water heater
all designed for comfort and savings. Natural light fills every corner of the home, highlighting the **new luxury vinyl plank flooring** and **upgraded carpet** in the bedrooms and family room. The **updated bathroom** boasts stylish new fixtures and vanities, while **crown molding** adds a refined touch throughout. Outside, enjoy a **newly designed patio
perfect for entertaining guests or relaxing in your private oasis! Conveniently located near I-285, I-20, Hartsfield-Jackson Airport, shopping, dining, and more-this townhome offers both beauty and accessibility. Don't miss your chance to lease this stunning move-in-ready home. THIS HOME HAS BEEN VIRTUALLY STAGE! SECTION 8 FRIENDLY
Copyright Georgia MLS. All rights reserved. Information is deemed reliable but not guaranteed.
Condo for rent
$1,750/moFees may apply
3210 Quince Tree Ln, Decatur, GA 30034
3beds
1,440sqft
Price may not include required fees and charges. Learn more|
Condo
Available now
Air conditioner, central air
In hall laundry
Carport parking
Central
What's special
New appliancesEnergy-efficient windowsClassic exteriorBright pristine kitchen
- 10 days |
- -- |
- -- |
Zillow last checked:
Listing updated:
Travel times

Let’s turn your rent into credit progress
Build credit history with every on-time payment and get credit for the payment you’re already making.
Facts & features
Interior
Bedrooms & bathrooms
- Bedrooms: 3
- Bathrooms: 2
- Full bathrooms: 2
Rooms
- Room types: Family Room
Heating
- Central
Cooling
- Air Conditioner, Central Air
Appliances
- Included: Dishwasher, Dryer, Oven/Range (Combo), Refrigerator, Washer
- Laundry: In Hall, In Unit
Features
- Ceiling Fan(s), Central Vacuum, Separate Shower, Tile Bath, Walk-In Closet(s)
- Flooring: Carpet, Laminate, Tile
Interior area
- Total interior livable area: 1,440 sqft
Property
Parking
- Parking features: Assigned, Carport
- Has carport: Yes
- Details: Contact manager
Features
- Stories: 2
- Exterior features: Separate Shower, Tile Bath
Lot
- Features: Cul-De-Sac
Details
- Parcel number: 1509005020
Construction
Type & style
- Home type: Condo
- Architectural style: Brick/Frame
- Property subtype: Condo
Materials
- Roof: Composition
Condition
- Year built: 1973
Community & HOA
Location
- Region: Decatur
Financial & listing details
- Lease term: Contact For Details
Nearby apartments for rent
Price history
| Date | Event | Price |
|---|---|---|
| 9/3/2026 | Listed for rent | $1,750-2.8%$1/sqft |
Source: GAMLS #10839323 Report a problem | ||
| 8/26/2026 | Listing removed | $159,900$111/sqft |
Source:  GAMLS #10784477 Report a problem GAMLS #10784477 Report a problem | ||
| 7/28/2026 | Price change | $159,900-5.9%$111/sqft |
Source: GAMLS #10784477 Report a problem | ||
| 6/12/2026 | Listed for sale | $169,900-8.2%$118/sqft |
Source: GAMLS #10784477 Report a problem | ||
| 6/9/2026 | Listing removed | $185,000$128/sqft |
Source: GAMLS #10768555 Report a problem | ||
| 5/20/2026 | Listed for sale | $185,000-12.7%$128/sqft |
Source:  FMLS GA #7771754 Report a problem FMLS GA #7771754 Report a problem | ||
| 4/9/2026 | Listing removed | $1,800$1/sqft |
Source: FMLS GA #7656729 Report a problem | ||
| 2/18/2026 | Price change | $1,800+12.5%$1/sqft |
Source: FMLS GA #7656729 Report a problem | ||
| 1/7/2026 | Price change | $1,600-11.1%$1/sqft |
Source: FMLS GA #7656729 Report a problem | ||
| 11/18/2025 | Listing removed | $212,000$147/sqft |
Source: FMLS GA #7583673 Report a problem | ||
| 9/25/2025 | Listed for rent | $1,800+140%$1/sqft |
Source: GAMLS #10612769 Report a problem | ||
| 7/8/2025 | Price change | $212,000-3.6%$147/sqft |
Source: GAMLS #10527008 Report a problem | ||
| 6/23/2025 | Price change | $220,000-2.2%$153/sqft |
Source: GAMLS #10527008 Report a problem | ||
| 5/21/2025 | Listed for sale | $225,000+542.9%$156/sqft |
Source: GAMLS #10527008 Report a problem | ||
| 3/3/2016 | Listing removed | $750$1/sqft |
Source: Zillow Rental Network Report a problem | ||
| 2/17/2016 | Listed for rent | $750-6.3%$1/sqft |
Source: RentFeeder Report a problem | ||
| 7/19/2015 | Listing removed | $35,000$24/sqft |
Source: NEW VISION REALTY, LLC #07434508 Report a problem | ||
| 7/17/2015 | Listed for sale | $35,000$24/sqft |
Source: NEW VISION REALTY, LLC #07434508 Report a problem | ||
| 5/19/2015 | Pending sale | $35,000$24/sqft |
Source: NEW VISION REALTY, LLC #07434508 Report a problem | ||
| 4/30/2015 | Listing removed | $800$1/sqft |
Source: NEW VISION REALTY, LLC #07434511 Report a problem | ||
| 4/27/2015 | Listed for rent | $800$1/sqft |
Source: NEW VISION REALTY, LLC #07434511 Report a problem | ||
| 4/12/2015 | Listed for sale | $35,000-7.8%$24/sqft |
Source: NEW VISION REALTY, LLC #07434508 Report a problem | ||
| 1/1/2015 | Listing removed | $37,950$26/sqft |
Source: NEW VISION REALTY, LLC #07267971 Report a problem | ||
| 12/2/2014 | Listed for sale | $37,950+46.5%$26/sqft |
Source: NEW VISION REALTY, LLC #07267971 Report a problem | ||
| 7/3/2011 | Listing removed | $25,900$18/sqft |
Source: Keller Williams - Atlanta - Chattahoochee North #4167089 Report a problem | ||
Neighborhood: 30034
Nearby schools
GreatSchools rating
- 5/10Bob Mathis Elementary SchoolGrades: PK-5Distance: 1 mi
- 4/10Chapel Hill Middle SchoolGrades: 6-8Distance: 2.6 mi
- 4/10Southwest Dekalb High SchoolGrades: 9-12Distance: 2 mi