Welcome home to this move-in-ready 3-bedroom, 1.5-bath townhome in South Lawrence, Kansas, offering 1,124 square feet of comfortable single-level living. This well-maintained home features new interior paint, an attached garage, and a privacy-fenced patio and garden—ideal for relaxing, entertaining, gardening, or pets. Recent major updates provide peace of mind, including a new furnace and A/C installed August 2026, roof approximately 4 years new, and sewer mainline redone in 2021. The functional one-level floor plan makes everyday living easy, whether you're a first-time homebuyer, downsizing, or seeking a low-maintenance investment property. Outdoor amenities add to the appeal, with a large common grass area just outside the patio offering space for play and recreation. Enjoy a short distance to the community pool through the back gate, perfect for summer fun and convenient neighborhood living. Located in desirable South Lawrence, this townhome is conveniently close to shopping, restaurants, parks, schools, K-10 Highway, and other Lawrence amenities. If you're searching for a 3-bedroom townhome in Lawrence, KS with one-level living, an attached garage, fenced patio, community pool, updated HVAC, and a move-in-ready interior, this property is ready to welcome you home. Schedule your private showing today!
Under contract
$187,500
3210 Rainier Dr, Lawrence, KS 66047
3beds
1,124sqft
Townhouse, Residential
Built in 1972
-- sqft lot
$-- Zestimate®
$167/sqft
$50/mo HOA
What's special
Attached garageNew interior paintPrivacy-fenced patio and gardenFunctional one-level floor plan
- 16 days
- 851
- 54
Zillow last checked:
Listing updated:
Listed by:
ANGELA ZYSK Cell:785-760-0297,
REECENICHOLS PREFERRED REALTY
Source: LBORMLS as distributed by MLS GRID,MLS#: 166322
Facts & features
Interior
Bedrooms & bathrooms
- Bedrooms: 3
- Bathrooms: 2
- Full bathrooms: 1
- 1/2 bathrooms: 1
Primary bedroom
- Level: First
Bedroom 2
- Level: First
Bedroom 3
- Level: First
Dining room
- Level: First
Kitchen
- Level: First
Living room
- Level: First
Utility room
- Level: First
Heating
- Natural Gas
Cooling
- Central Air
Appliances
- Included: Electric Range, Dishwasher, Disposal, Refrigerator, Washer, Dryer
Features
- Pantry
- Flooring: Carpet, Luxury Vinyl
- Windows: Metal Windows
Interior area
- Total structure area: 1,124
- Total interior livable area: 1,124 sqft
Property
Parking
- Total spaces: 1
- Parking features: Garage Door Opener
- Attached garage spaces: 1
- Details: Attached
Features
- Levels: One Level
- Patio & porch: Patio
- Fencing: Wood
Details
- Additional structures: None
- Parcel number: 0231111102017021030
Construction
Type & style
- Home type: Townhouse
- Architectural style: Ranch
- Property subtype: Townhouse, Residential
Materials
- Wood Siding
- Foundation: Slab
- Roof: Composition
Condition
- New construction: No
- Year built: 1972
Utilities & green energy
- Sewer: Public Sewer
- Water: Public
- Utilities for property: Natural Gas Connected, Electricity, Internet
Community & HOA
Community
- Subdivision: Southern Parkwy
HOA
- Has HOA: Yes
- Amenities included: Landscaping, Pool, Snow Removal
- HOA fee: $600 annually
Location
- Region: Lawrence
Financial & listing details
- Price per square foot: $167/sqft
- Tax assessed value: $160,630
- Annual tax amount: $2,198
- Date on market: 8/25/2026
- Listing terms: New Loan,Cash
- Ownership type: Investor
- Electric utility on property: Yes
- Road surface type: Hard Surface
Estimated market value
Not available
Estimated sales range
Not available
Not available
Price history
| Date | Event | Price |
|---|---|---|
| 9/11/2026 | Pending sale | $187,500$167/sqft |
Source:  ReeceNichols Real Estate #2638408 Report a problem ReeceNichols Real Estate #2638408 Report a problem | ||
| 9/11/2026 | Contingent | $187,500$167/sqft |
Source:  LBORMLS as distributed by MLS GRID #166322 Report a problem LBORMLS as distributed by MLS GRID #166322 Report a problem | ||
| 9/2/2026 | Listed for sale | $187,500$167/sqft |
Source:  Heartland MLS as distributed by MLS GRID #2638408 Report a problem Heartland MLS as distributed by MLS GRID #2638408 Report a problem | ||
Public tax history
| Year | Property taxes | Tax assessment |
|---|---|---|
| 2024 | $2,198 +4.3% | $18,472 +10% |
| 2023 | $2,106 | $16,800 +10.9% |
| 2022 | -- | $15,149 +12.8% |
| 2021 | $1,768 +12.4% | $13,432 +11.3% |
| 2019 | $1,573 | $12,064 |
Find assessor info on the county website
Monthly payment
Est. payment
Payment breakdown
Explore the cost of this home by adjusting the details. Changes won't be saved.Climate risks
Neighborhood: 66047
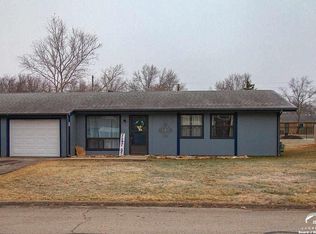
Similar homes
- $189,0003 bd2 ba1.3k sqft2406 Alabama St Unit 4A, Lawrence, KS 66046For Sale
 MLS ID #166419, RYAN DESCH, R+K REAL ESTATE SOLUTIONS, LLC. LBORMLS as distributed by MLS GRID
 - $225,0003 bd2 ba1k sqft2527 Morningside Dr, Lawrence, KS 66047For Sale
 MLS ID #165694, CHRISTOPHER A SCHMID, MCGREW REAL ESTATE. LBORMLS as distributed by MLS GRID
 - $215,0002 bd2 ba1.2k sqft303 Northwood Ln, Lawrence, KS 66044For Sale
 MLS ID #166432, MARGARET STAUFFER, UNITED REAL ESTATE KANASAS CITY. LBORMLS as distributed by MLS GRID
 - $280,0003 bd2 ba1.1k sqft2701 Meadow Pl, Lawrence, KS 66047For Sale
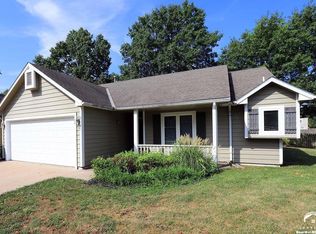 MLS ID #166372, HEATHER L SALB, MCGREW REAL ESTATE. LBORMLS as distributed by MLS GRID
