If you’ve been searching for a spacious home at an affordable price, look no further! Located in Southernview Subdivision, this generous 6-bedroom, 2-bath home sits on a large double lot and offers plenty of room to spread out. The main floor features a spacious living room with a wood-burning fireplace, 2 bedrooms, a full bath, and an open-concept kitchen and dining area. A wall was removed between the kitchen and dining room to create a more open feel, and the kitchen has been enhanced with new cabinetry, quarts countertops & dishwasher. Upstairs, you’ll find 4 additional bedrooms and another full bath. A sunroom conveniently connects the home to the attached 2-car garage, which features newer garage doors. The unfinished basement provides excellent storage and endless possibilities for future use. Numerous updates include new hvac in 2021, water heater new in 2018, exterior doors on sunroom, new electrical panel in 2021, plus a roof, waterproofed east foundation wall, and freshly painted exterior, all completed in 2020. Completely fenced yard by Amco Fencing. With its generous bedroom count, large lot, and numerous updates, this home offers an abundance of space and opportunity!
Pending
$189,900
3210 S 5th St, Southern View, IL 62703
6beds
2,080sqft
Single Family Residence, Residential
Built in 1954
0.31 Acres Lot
$184,100 Zestimate®
$91/sqft
$-- HOA
What's special
Wood-burning fireplaceGenerous bedroom countLarge double lotExterior doors on sunroomWaterproofed east foundation wallSpacious homeNewer garage doors
- 4 days
- 837
- 90
Likely to sell faster than
Zillow last checked:
Listing updated:
Listed by:
Jami R Winchester Mobl:217-306-1000,
The Real Estate Group, Inc.
Source: RMLS Alliance as distributed by MLS GRID,MLS#: CA1046714 Originating MLS: Capital Area Association of Realtors
Originating MLS: Capital Area Association of Realtors
Facts & features
Interior
Bedrooms & bathrooms
- Bedrooms: 6
- Bathrooms: 2
- Full bathrooms: 2
Bedroom 1
- Level: Upper
- Dimensions: 15ft 5in x 14ft 9in
Bedroom 2
- Level: Upper
- Dimensions: 11ft 1in x 7ft 4in
Bedroom 3
- Level: Upper
- Dimensions: 14ft 0in x 12ft 5in
Bedroom 4
- Level: Upper
- Dimensions: 13ft 6in x 11ft 1in
Bedroom 5
- Level: Main
- Dimensions: 10ft 8in x 11ft 3in
Other
- Level: Main
- Dimensions: 10ft 6in x 13ft 3in
Other
- Area: 0
Additional room
- Description: Sunroom
- Level: Main
- Dimensions: 14ft 0in x 11ft 1in
Kitchen
- Level: Main
- Dimensions: 10ft 1in x 13ft 3in
Living room
- Level: Main
- Dimensions: 24ft 0in x 12ft 2in
Main level
- Area: 1274
Upper level
- Area: 806
Heating
- Forced Air
Cooling
- Central Air
Appliances
- Included: Dishwasher, Dryer, Range, Refrigerator, Washer
Features
- Ceiling Fan(s)
- Basement: Unfinished
- Number of fireplaces: 1
- Fireplace features: Wood Burning, Living Room
Interior area
- Total structure area: 2,080
- Total interior livable area: 2,080 sqft
Video & virtual tour
Property
Parking
- Total spaces: 2
- Parking features: Attached
- Attached garage spaces: 2
- Details: Number Of Garage Remotes: 0
Features
- Levels: Two
Lot
- Size: 0.31 Acres
- Dimensions: 90 x 150
- Features: Level, Extra Lot
Details
- Parcel number: 22150101003
Construction
Type & style
- Home type: SingleFamily
- Property subtype: Single Family Residence, Residential
Materials
- Cedar
- Foundation: Block
- Roof: Shingle
Condition
- New construction: No
- Year built: 1954
Utilities & green energy
- Sewer: Public Sewer
- Water: Public
Community & HOA
Community
- Subdivision: None
Location
- Region: Southern View
Financial & listing details
- Price per square foot: $91/sqft
- Tax assessed value: $164,298
- Annual tax amount: $3,980
- Date on market: 9/23/2026
- Cumulative days on market: 3 days
Estimated market value
$184,100
$175,000 - $193,000
$1,258/mo
Price history
| Date | Event | Price |
|---|---|---|
| 9/26/2026 | Pending sale | $189,900$91/sqft |
Source:  RMLS Alliance as distributed by MLS GRID #CA1046714 Report a problem RMLS Alliance as distributed by MLS GRID #CA1046714 Report a problem | ||
| 9/23/2026 | Listed for sale | $189,900+31%$91/sqft |
Source: RMLS Alliance as distributed by MLS GRID #CA1046714 Report a problem | ||
| 9/22/2021 | Sold | $145,000-3.3%$70/sqft |
Source: RMLS Alliance as distributed by MLS GRID #CA1009092 Report a problem | ||
| 8/16/2021 | Pending sale | $149,900$72/sqft |
Source: RMLS Alliance as distributed by MLS GRID #CA1009092 Report a problem | ||
| 8/9/2021 | Listed for sale | $149,900$72/sqft |
Source: RMLS Alliance as distributed by MLS GRID #CA1009092 Report a problem | ||
Public tax history
| Year | Property taxes | Tax assessment |
|---|---|---|
| 2024 | $3,831 +3% | $54,766 +8% |
| 2023 | $3,719 +5% | $50,709 +5.7% |
| 2022 | $3,541 +86.2% | $47,988 +29% |
| 2021 | $1,902 +2.5% | $37,187 +1.1% |
| 2020 | $1,855 +5.1% | $36,782 +1.8% |
| 2019 | $1,764 | $36,139 +0.4% |
| 2018 | $1,764 +0.8% | $35,985 +1.6% |
| 2017 | $1,750 +0.5% | $35,432 +2.7% |
| 2016 | $1,742 -0.4% | $34,517 +2.3% |
| 2015 | $1,749 +0.9% | $33,737 +0.8% |
| 2014 | $1,734 +2.6% | $33,456 -1.1% |
| 2013 | $1,690 -2% | $33,815 -1.7% |
| 2012 | $1,725 +2.8% | $34,400 |
| 2011 | $1,678 +1.8% | $34,400 -1.9% |
| 2010 | $1,650 +1.9% | $35,075 +0.9% |
| 2009 | $1,619 -4% | $34,769 +3.2% |
| 2008 | $1,686 -3.5% | $33,693 +1.3% |
| 2007 | $1,747 -1.8% | $33,277 +1.6% |
| 2006 | $1,779 | $32,750 |
Find assessor info on the county website
Monthly payment
Est. payment
Payment breakdown
Explore the cost of this home by adjusting the details. Changes won't be saved.Climate risks
Neighborhood: 62703

Similar homes
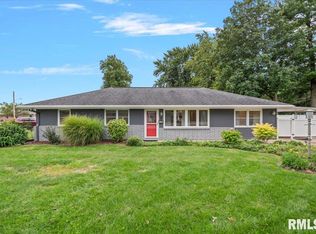
- $199,5003 bd2 ba1.4k sqft424 E Kimble St, Southern View, IL 62703For Sale
 MLS ID #CA1046653, Jeff Lochbaum, The Real Estate Group, Inc.. RMLS Alliance as distributed by MLS GRID
 - $204,9003 bd2 ba1.1k sqft5209 Buford St, Springfield, IL 62703For Sale
 MLS ID #CA1046695, James J Skeeters, Keller Williams Capital. RMLS Alliance as distributed by MLS GRID
 - $189,9005 bd2 ba1.8k sqft63 Villanova Dr, Springfield, IL 62703For Sale
 MLS ID #CA1045185, John T McIntyre, Do Realty Services, Inc.. RMLS Alliance as distributed by MLS GRID
 - $229,9003 bd2 ba1.8k sqft2616 Carl Prairie Dr, Springfield, IL 62703For Sale
 MLS ID #CA1046708, Kyle T Killebrew, The Real Estate Group, Inc.. RMLS Alliance as distributed by MLS GRID
 - $189,0003 bd2 ba1.2k sqft400 Southwind Dr, Springfield, IL 62703For SaleMLS ID #CA1046023, Roni K Mohan, RE/MAX Professionals. RMLS Alliance as distributed by MLS GRID
- $189,9003 bd2 ba1.9k sqft2028 S 4th St, Springfield, IL 62703For SaleMLS ID #CA1045945, Neil J Martin, The Orchid Group Inc.. RMLS Alliance as distributed by MLS GRID
- $154,9003 bd2 ba1.3k sqft2800 S 13th St, Springfield, IL 62703For SaleMLS ID #CA1046238, Adam Smith, Springfield Real Estate, LLC. RMLS Alliance as distributed by MLS GRID
- $180,0003 bd2 ba2.2k sqft9 Craig Dr, Springfield, IL 62711For SaleMLS ID #CA1046752, Michael Castleman, RE/MAX Professionals. RMLS Alliance as distributed by MLS GRID
- $200,0003 bd2 ba2.3k sqft8 Foresters Ln, Springfield, IL 62704For SaleMLS ID #CA1046623, Sarah Quattrin Coombe, Keller Williams Capital. RMLS Alliance as distributed by MLS GRID
- $175,0003 bd1 ba1.6k sqft2520 Sherborn Rd, Springfield, IL 62702For SaleMLS ID #CA1046753, Mark Hall, Campo Realty, Inc.. RMLS Alliance as distributed by MLS GRID
- $179,9003 bd2 ba1.8k sqft101 Adloff Ln, Springfield, IL 62703For SaleMLS ID #CA1044926, Jerry George, The Real Estate Group, Inc.. RMLS Alliance as distributed by MLS GRID
- $174,9003 bd2 ba1.1k sqft2425 Stokebridge Rd, Springfield, IL 62702For SaleMLS ID #CA1046729, Nikki Machin, The Real Estate Group, Inc.. RMLS Alliance as distributed by MLS GRID
- $189,9004 bd2 ba2.3k sqft1901 Marland St, Springfield, IL 62702For SaleMLS ID #CA1045900, Melissa D Vorreyer, RE/MAX Professionals. RMLS Alliance as distributed by MLS GRID
- $199,9003 bd2 ba1.7k sqft628 W Vine St, Springfield, IL 62704For SaleMLS ID #CA1046517, Jennifer Coady, RE/MAX Professionals. RMLS Alliance as distributed by MLS GRID
- $174,9004 bd2 ba1.8k sqft2921 S Park Ave, Jerome, IL 62704For SaleMLS ID #CA1044049, Matt Garrison, The Real Estate Group, Inc.. RMLS Alliance as distributed by MLS GRID
- $160,0003 bd2 ba1.6k sqft2536 S Walnut St, Springfield, IL 62704For SaleMLS ID #CA1046451, Jami R Winchester, The Real Estate Group, Inc.. RMLS Alliance as distributed by MLS GRID
- $190,0003 bd2 ba2k sqft2400 Cahokia Dr, Springfield, IL 62702For SaleMLS ID #CA1045313, Andrew Kinney, The Real Estate Group, Inc.. RMLS Alliance as distributed by MLS GRID
- $147,9003 bd2 ba1.5k sqft3601 Stanton St, Springfield, IL 62703For SaleMLS ID #CA1045808, Barbara D Endzelis, RE/MAX Professionals. RMLS Alliance as distributed by MLS GRID
- $220,0003 bd2 ba1.2k sqft5209 Carlton Dr, Springfield, IL 62703For SaleMLS ID #CA1046434, Jared Williams, Archer Realty. RMLS Alliance as distributed by MLS GRID
