Skip main navigation
Sold for $437,900
  • $437,900

    3210 S Chamberlain Blvd, North Port, FL 34286

    3beds
    1,531sqft
    Single Family Residence
    Built in 2001
    10,000 Square Feet Lot
    $386,100 Zestimate®
    $286/sqft
    $2,045 Estimated rent

    Home value

    $386,100

    $367,000 - $405,000

    $2,045/mo

    Zestimate® history
    Loading
    Loading...

    Owner options

    List your home for rent

    $2,045/mo

    Rent Zestimate®

    Find your next renter with Zillow Rental Manager. Plus, with online applications, you can quickly screen prospective tenants – for free.

    Learn more

    $2,045/mo

    Rent Zestimate®

    Refinance and save

    $2,816/mo

    Est. payment

    Refinancing to a lower rate could help reduce your monthly payments and save thousands over the life of the loan.

    See today's rates

    $2,816/mo

    Est. payment

    Explore your selling options

    Work with a Zillow partner agent

    Leverage their expertise and Zillow's premium Showcase listings to get your home seen by more buyers.

    Get started

    List with your own agent

    Get your home in front of millions of buyers by listing it on Zillow.

    Learn how to do it

    Sell it yourself

    Take full control of how buyers see your home on Zillow by listing For Sale by Owner (FSBO).

    List your home

    What's special

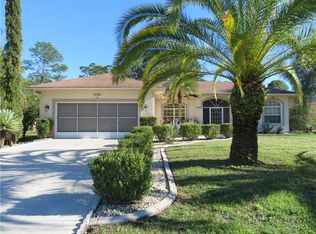
    This 3-bedroom 2-bath pool home is in the heart of North Port. One of the fastest growing cities in Florida. This property offers a *PACKAGE DEAL* THE ADJACENT LOT IS INCLUDED WITH THIS PURCHASE! The curb appeal of this home with its mature landscaping and fruit trees will grab your attention right away! The home offers many upgrades. New roof and custom impact hurricane windows and sliders. Front door and garage door are also hurricane impact quality. New A/C installed in 2020. Pool has been resurfaced along with a new premium rubber decking throughout the outdoor living space. New pool pump. New paint inside and out. New light fixtures and stainless-steel kitchen appliances. Walking into the front door you not only notice all of the natural light that enters into the home, but you look right out the pocket sliders to your private pool and outdoor oasis. The kitchen offers plenty of granite countertop space, cabinets, and a reverse osmosis system under the sink. Primary bedroom with en-suite bathroom has its own private sliders to the outdoor space. This is a split floor plan offering the primary bedroom on one side with two bedrooms on the other with a guest bath. Outside the lanai has two large areas for entertaining with the stunning pool as focal point. The pool has a solar cover to keep it the optimal temperature for those morning or late-night swims. The new pool deck material keeps it cool to walk on even in the middle of summer. Beyond the covered lanai the backyard offers a beautiful vinyl fence for privacy. Large shed for all of your lawn maintenance tools and gardening supplies. Home is located near 1-75 and Hwy 41/Tamiami Trail. Making it easy to get to shopping, medical or the beautiful pristine Florida beaches. Only 13 miles from Cool Today Park and 12 miles to Downtown Wellen Park. Don’t forget North Port’s Aquatic Center is just 5 miles away. What are you waiting for? Call today for your private showing!

    Zillow last checked:

    Listing updated:

    Listed by:

    Deena Brown 541-761-3134,

    LPT REALTY, LLC 877-366-2213

    Bought with:

    Stephanie Jorge, 3527003

    KELLER WILLIAMS ON THE WATER S

    Laura Rode, 3307175

    KELLER WILLIAMS ON THE WATER S

    Source: Stellar MLS,MLS#: A4615474MLS LogoOriginating MLS: Orlando Regional

    Facts & features

    Interior

    Bedrooms & bathrooms
    • Bedrooms: 3
    • Bathrooms: 2
    • Full bathrooms: 2
    Rooms
    • Room types: Utility Room
    Primary bedroom
    • Features: Dual Sinks, En Suite Bathroom, Shower No Tub, Walk-In Closet(s)
    • Level: First
    • Dimensions: 12x15
    Bedroom 2
    • Features: Ceiling Fan(s), Built-in Closet
    • Level: First
    • Dimensions: 12x14
    Bedroom 3
    • Features: Built-in Closet
    • Level: First
    • Dimensions: 12x10
    Bathroom 1
    • Features: Dual Sinks, En Suite Bathroom, Linen Closet
    • Level: First
    Bathroom 2
    • Features: Linen Closet
    • Level: First
    • Dimensions: 8x5
    Dining room
    • Level: First
    • Dimensions: 11x9
    Kitchen
    • Features: Pantry, Granite Counters
    • Level: First
    • Dimensions: 12x20
    Living room
    • Features: Ceiling Fan(s)
    • Level: First
    • Dimensions: 17x12
    Heating
    • Central
    Cooling
    • Central Air, Humidity Control
    Appliances
    • Included: Dishwasher, Dryer, Electric Water Heater, Kitchen Reverse Osmosis System, Microwave, Range, Refrigerator, Washer
    • Laundry: Laundry Room
    Features
    • Ceiling Fan(s), Eating Space In Kitchen, L Dining, Living Room/Dining Room Combo, Open Floorplan, Thermostat
    • Flooring: Laminate, Tile
    • Windows: Storm Window(s), Window Treatments
    • Has fireplace: No
    Interior area
    • Total structure area: 2,391
    • Total interior livable area: 1,531 sqft

    Property

    Parking
    • Total spaces: 2
    • Parking features: Driveway, Garage Door Opener
    • Attached garage spaces: 2
    • Has uncovered spaces: Yes
    Features
    • Levels: One
    • Stories: 1
    • Patio & porch: Front Porch, Patio, Screened
    • Exterior features: Garden, Private Mailbox, Rain Gutters, Storage
    • Has private pool: Yes
    • Pool features: Heated, In Ground, Screen Enclosure, Solar Cover
    • Fencing: Vinyl
    • Has view: Yes
    • View description: Garden, Pool, Trees/Woods
    Lot
    • Size: 10,000 Square Feet
    • Features: Landscaped
    • Residential vegetation: Fruit Trees, Mature Landscaping, Trees/Landscaped
    Details
    • Additional structures: Greenhouse, Shed(s)
    • Additional parcels included: 0988011905
    • Parcel number: 0988011904
    • Zoning: RSF2
    • Special conditions: None

    Construction

    Type & style
    • Home type: SingleFamily
    • Property subtype: Single Family Residence
    Materials
    • Stucco
    • Foundation: Slab
    • Roof: Shingle
    Condition
    • New construction: No
    • Year built: 2001

    Utilities & green energy

    • Sewer: Septic Tank
    • Water: Public
    • Utilities for property: Electricity Connected, Public, Water Connected

    Community & HOA

    Community
    • Security: Security System, Smoke Detector(s)
    • Pet fee: $0 monthly
    • Subdivision: PORT CHARLOTTE SUB 08
    HOA
    • Has HOA: No
    Location
    • Region: North Port

    Financial & listing details

    • Price per square foot: $286/sqft
    • Tax assessed value: $289,800
    • Annual tax amount: $3,059
    • Date on market: 6/28/2024
    • Cumulative days on market: 135 days
    • Listing terms: Cash,Conventional,FHA,VA Loan
    • Ownership: Fee Simple
    • Total actual rent: 0
    • Electric utility on property: Yes
    • Road surface type: Paved

    Price history

    DateEventPrice
    9/17/2024Sold$437,900$286/sqft
    Source: Stellar MLS #A4615474 Report a problem
    7/29/2024Pending sale$437,900$286/sqft
    Source: Stellar MLS #A4615474 Report a problem
    6/28/2024Listed for sale$437,900-2.7%$286/sqft
    Source: Stellar MLS #A4615474 Report a problem
    6/19/2024Listing removed--
    Source: Stellar MLS #A4601779 Report a problem
    4/23/2024Price change$449,900-4.1%$294/sqft
    Source: Stellar MLS #A4601779 Report a problem
    4/3/2024Price change$468,900-2.3%$306/sqft
    Source: Stellar MLS #A4601779 Report a problem
    3/7/2024Listed for sale$479,900+104.2%$313/sqft
    Source: Stellar MLS #A4601779 Report a problem
    4/6/2020Sold$235,000-5.2%$153/sqft
    Source: Stellar MLS #C7423479 Report a problem
    2/10/2020Pending sale$247,900$162/sqft
    Source: O'CONNOR REALTY #C7423479 Report a problem
    2/3/2020Price change$247,900-0.8%$162/sqft
    Source: O'CONNOR REALTY #C7423479 Report a problem
    12/14/2019Listed for sale$250,000+177.8%$163/sqft
    Source: O'CONNOR REALTY #C7423479 Report a problem
    5/19/2010Sold$90,000-67.3%$59/sqft
    Source: Public Record Report a problem
    7/17/2006Sold$275,000+103.4%$180/sqft
    Source: Public Record Report a problem
    8/1/2001Sold$135,200+2153.3%$88/sqft
    Source: Public Record Report a problem
    6/8/1998Sold$6,000$4/sqft
    Source: Public Record Report a problem

    Public tax history

    YearProperty taxesTax assessment
    2025$4,628 +43.9%$289,800 +46.4%
    2024$3,217 +5.1%$197,956 +3%
    2023$3,059 +14.1%$192,190 +14.4%
    2022$2,681 +0.7%$168,049 +3%
    2021$2,664 -26.2%$163,154 -10.7%
    2020$3,612 +9.7%$182,648 +10%
    2019$3,292 $166,044 +2.9%
    2018$3,292 +10.4%$161,300 +17.5%
    2017$2,983 +21.1%$137,226 -0.3%
    2016$2,463 $137,700 +16.6%
    2015$2,463 +9.8%$118,100 +25.6%
    2014$2,242 +7.1%$94,000
    2013$2,093 +5.2%$94,000 +4.8%
    2012$1,988 +6%$89,700 +5.3%
    2011$1,876 +34.5%$85,200 -7.9%
    2010$1,395 -31.8%$92,500 -7.3%
    2009$2,046 $99,800 -29%
    2008$2,046 -32.5%$140,500 -16.6%
    2007$3,033 $168,500 +39.2%
    2006-- $121,089 +6.3%
    2005-- $113,962 +3%
    2004$1,908 -0.5%$110,643 +1.9%
    2003$1,918 -4.6%$108,580 +1%
    2002$2,010 +288.4%$107,500 +1435.7%
    2001$517 +81.3%$7,000
    2000$285 $7,000
    Find assessor info on the county website

    Neighborhood: 34286

    Nearby schools

    GreatSchools rating
    Schools provided by the listing agent
    • Elementary: Atwater Elementary
    • Middle: Woodland Middle School
    • High: North Port High

    Source: Stellar MLS. This data may not be complete. We recommend contacting the local school district to confirm school assignments for this home.

    Get a cash offer in 3 minutes
    Find out how much your home could sell for in as little as 3 minutes with a no-obligation cash offer.
    Estimated market value
    $386,100
    Get a cash offer in 3 minutes
    Find out how much your home could sell for in as little as 3 minutes with a no-obligation cash offer.
    Estimated market value
    $386,100