Skip main navigation
Sold
  • Price Unknown

    3210 S Crysler Ave, Independence, MO 64055

    3beds
    2,099sqft
    Single Family Residence
    Built in 1961
    0.32 Acres Lot
    $345,900 Zestimate®
    $--/sqft
    $2,257 Estimated rent

    Home value

    $345,900

    $311,000 - $384,000

    $2,257/mo

    Zestimate® history
    Loading
    Loading...

    Owner options

    List your home for rent

    $2,257/mo

    Rent Zestimate®

    Find your next renter with Zillow Rental Manager. Plus, with online applications, you can quickly screen prospective tenants – for free.

    Learn more

    $2,257/mo

    Rent Zestimate®

    Refinance and save

    Refinancing to a lower rate could help reduce your monthly payments and save thousands over the life of the loan.

    See today's rates

    Explore your selling options

    Work with a Zillow partner agent

    Leverage their expertise and Zillow's premium Showcase listings to get your home seen by more buyers.

    Get started

    List with your own agent

    Get your home in front of millions of buyers by listing it on Zillow.

    Learn how to do it

    Sell it yourself

    Take full control of how buyers see your home on Zillow by listing For Sale by Owner (FSBO).

    List your home

    What's special

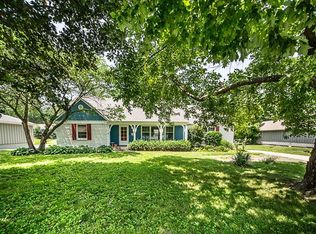
    Welcome to this beautifully remodeled home offering the perfect blend of comfort, style, and functionality. Step inside to discover very spacious rooms filled with plenty of natural light, thanks to the large windows throughout. The inviting living room features a cozy fireplace, creating a warm and welcoming atmosphere for relaxing or entertaining. The updated kitchen boasts modern finishes, ample cabinetry, and sleek countertops—ideal for both everyday living and hosting gatherings. From the main living area, step out onto the large deck with built-in seating, perfect for outdoor dining, barbecues, or simply enjoying the fresh air. The full basement provides space to create additional square footage, plenty of storage, or anything you can imagine! The property also features a paved circle drive, offering convenient access and plenty of parking. Every detail of this home has been thoughtfully designed to provide comfort and style in a bright, open setting. Schedule your showing today to see this gem!!

    Zillow last checked:

    Listing updated:

    Listed by:

    The Rare Group 660-424-0891,

    Platinum Realty LLC,

    Brandon Plunkett 660-424-0891,

    Platinum Realty LLC

    Bought with:

    Karen Baum, SP00237323

    Weichert, Realtors Welch & Com

    Source: Heartland MLS as distributed by MLS GRID,MLS#: 2578505MLS Logo

    Facts & features

    Interior

    Bedrooms & bathrooms
    • Bedrooms: 3
    • Bathrooms: 3
    • Full bathrooms: 3
    Primary bedroom
    • Level: Main
    • Area: 238 Square Feet
    • Dimensions: 17 x 14
    Primary bedroom
    • Level: Main
    • Area: 192 Square Feet
    • Dimensions: 16 x 12
    Bedroom 1
    • Level: Main
    • Area: 182 Square Feet
    • Dimensions: 13 x 14
    Family room
    • Level: Main
    • Area: 247 Square Feet
    • Dimensions: 19 x 13
    Kitchen
    • Level: Main
    • Area: 150 Square Feet
    • Dimensions: 10 x 15
    Living room
    • Level: Main
    • Area: 286 Square Feet
    • Dimensions: 22 x 13
    Heating
    • Electric
    Cooling
    • Electric
    Appliances
    • Included: Cooktop, Dishwasher, Microwave, Refrigerator, Built-In Oven
    • Laundry: Main Level
    Features
    • Ceiling Fan(s), Painted Cabinets
    • Flooring: Other, Wood
    • Basement: Full,Partial
    • Number of fireplaces: 1
    • Fireplace features: Gas, Living Room
    Interior area
    • Total structure area: 2,099
    • Total interior livable area: 2,099 sqft
    • Finished area above ground: 2,099
    • Finished area below ground: 0

    Property

    Parking
    • Total spaces: 2
    • Parking features: Attached, Garage Faces Front
    • Attached garage spaces: 2
    Features
    • Patio & porch: Deck, Porch
    • Fencing: Metal
    Lot
    • Size: 0.32 Acres
    Details
    • Parcel number: 26930111700000000

    Construction

    Type & style
    • Home type: SingleFamily
    • Property subtype: Single Family Residence
    Materials
    • Frame
    • Roof: Composition
    Condition
    • Year built: 1961

    Utilities & green energy

    • Sewer: Public Sewer
    • Water: City/Public - Verify

    Community & HOA

    Community
    • Subdivision: Manor Oaks
    HOA
    • Has HOA: Yes
    • HOA name: Manor Oaks
    Location
    • Region: Independence

    Financial & listing details

    • Annual tax amount: $3,116
    • Date on market: 11/6/2025
    • Listing terms: Cash,Conventional,FHA,VA Loan
    • Ownership: Private
    • Road surface type: Paved

    Price history

    DateEventPrice
    1/26/2026Sold--
    Source: Heartland MLS as distributed by MLS GRID #2578505 Report a problem
    12/21/2025Pending sale$349,000$166/sqft
    Source: Heartland MLS as distributed by MLS GRID #2578505 Report a problem
    12/19/2025Price change$349,000-0.3%$166/sqft
    Source: Heartland MLS as distributed by MLS GRID #2578505 Report a problem
    11/10/2025Listed for sale$350,000+70.7%$167/sqft
    Source: Heartland MLS as distributed by MLS GRID #2578505 Report a problem
    7/21/2025Listing removed$205,000$98/sqft
    Source: ReeceNichols Real Estate #2556633 Report a problem
    6/16/2025Pending sale$205,000$98/sqft
    Source: Heartland MLS as distributed by MLS GRID #2556633 Report a problem

    Public tax history

    Tax history is unavailable.

    Neighborhood: Three Trails

    Nearby schools

    GreatSchools rating
    Get a cash offer in 3 minutes
    Find out how much your home could sell for in as little as 3 minutes with a no-obligation cash offer.
    Estimated market value
    $345,900
    Get a cash offer in 3 minutes
    Find out how much your home could sell for in as little as 3 minutes with a no-obligation cash offer.
    Estimated market value
    $345,900