Skip main navigation
Off market
  • $176,100

    3210 S Mount Carmel Ave, Wichita, KS 67217

    3beds
    2baths
    1,056sqft
    SingleFamily
    Built in 1955
    6,534 Square Feet Lot
    $176,100 Zestimate®
    $167/sqft
    $1,355 Estimated rent

    Home value

    $176,100

    $164,000 - $188,000

    $1,355/mo

    Zestimate® history
    Loading
    Loading...

    Owner options

    List your home for rent

    $1,355/mo

    Rent Zestimate®

    Find your next renter with Zillow Rental Manager. Plus, with online applications, you can quickly screen prospective tenants – for free.

    Learn more

    $1,355/mo

    Rent Zestimate®

    Refinance and save

    $922/mo

    Est. payment

    Refinancing to a lower rate could help reduce your monthly payments and save thousands over the life of the loan.

    See today's rates

    $922/mo

    Est. payment

    Explore your selling options

    Work with a Zillow partner agent

    Leverage their expertise and Zillow's premium Showcase listings to get your home seen by more buyers.

    Get started

    List with your own agent

    Get your home in front of millions of buyers by listing it on Zillow.

    Learn how to do it

    Sell it yourself

    Take full control of how buyers see your home on Zillow by listing For Sale by Owner (FSBO).

    List your home

    What's special

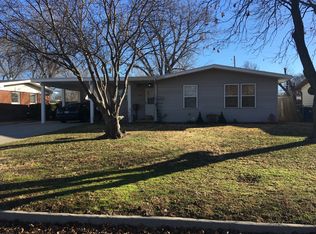
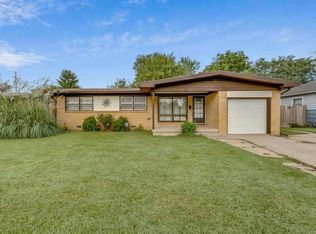
    Back on the market due to buyer's lending. This very well maintained home that has had only 1 owner sits quietly on a tree lined street. When you arrive at the home you will notice the large front porch and brick exterior. The driveway continues along the side of the home leading to a very large concrete patio in the fenced back yard. Entering the home you will love the large picture window that allows for tons of natural lighting. In the living room and bedrooms you will find new carpet. Just off of the nicely sized living room is the kitchen that bestows plenty of cabinets and 2 built-in china cabinets, large window over the sink, all the appliances remain and you will find a door to the back patio. You will love the wood floors in the kitchen and dining room as well. There are 3 bedrooms that are all nicely sized with vinyl windows and new carpet. The laundry room is a separate room with a half bath. The hall bath offers a very long vanity and onyx shower. The roof is only two years old. As you tour the home you will notice it has been very well taken care of. Some information has been estimated and cannot be guaranteed. Please verify schools.

    This property is off market, which means it's not currently listed for sale or rent on Zillow. This may be different from what's available on other websites or public sources.

    Facts & features

    Interior

    Bedrooms & bathrooms
    • Bedrooms: 3
    • Bathrooms: 2
    Heating
    • Forced air, Electric
    Cooling
    • Refrigerator
    Appliances
    • Laundry: Main Floor
    Features
    • Basement: Finished
    Interior area
    • Total interior livable area: 1,056 sqft

    Property

    Parking
    • Parking features: Garage - Attached
    Features
    • Levels: One Story
    • Exterior features: Brick
    Lot
    • Size: 6,534 sqft
    Details
    • Parcel number: 087201120120300300

    Construction

    Type & style
    • Home type: SingleFamily
    Materials
    • Other
    • Foundation: Other
    • Roof: Composition
    Condition
    • Year built: 1955

    Utilities & green energy

    • Utilities for property: Sewer, Public Water

    Community & neighborhood

    Location
    • Region: Wichita

    Other

    Other facts
    • Class: Residential
    • Sale/Rent: For Sale
    • APPLIANCES: Disposal, Refrigerator, Range/Oven, Microwave
    • BASEMENT / FOUNDATION: Crawl Space
    • COOLING: Central, Electric
    • FLOOD INSURANCE: Unknown
    • GARAGE: Opener, Attached
    • INTERIOR AMENITIES: Window Coverings-All
    • LAUNDRY: Main Floor
    • LOT DESCRIPTION: Standard
    • ROOF: Composition
    • UTILITIES: Sewer, Public Water
    • WARRANTY: No Warranty Provided
    • ARCHITECTURE: Ranch
    • Kitchen Flooring: Wood
    • DINING AREA: Kitchen/Dining Combo
    • Room 6 Flooring: Wood
    • EXTERIOR AMENITIES: Guttering, Patio, Fence-Wood, Fence-Chain
    • Room 4 Type: Bedroom
    • FRONTAGE: Paved Frontage
    • Living Room Flooring: Carpet
    • Room 4 Flooring: Carpet
    • MASTER BEDROOM: Master Bdrm on Main Level
    • Room 5 Flooring: Carpet
    • EXTERIOR CONSTRUCTION: Masonry-Brick, Frame w/More than 50% Mas
    • Master Bedroom Flooring: Carpet
    • Room 5 Type: Bedroom
    • Levels: One Story
    • Room 6 Type: Dining Room
    • Garage Size: 1
    • Master Bedroom Level: Main
    • Living Room Level: Main
    • Kitchen Level: Main
    • Room 4 Level: Main
    • Room 5 Level: Main
    • Room 6 Level: Main
    • AGENT TYPE: Designated Sell Agent
    • POSSESSION: At Closing
    • PROPOSED FINANCING: Conventional, FHA, VA
    • SHOWING INSTRUCTIONS: Appt Req-Call Showing #
    • TYPE OF LISTING: Excl Right w/o Reserve
    • PROPERTY CONDITION REPORT: Yes
    • LOCKBOX: SCKMLS

    Price history

    DateEventPrice
    3/8/2019Sold--
    Source: SCKMLS as distributed by MLS GRID #525001_558552 Report a problem
    1/22/2019Pending sale$94,000$89/sqft
    Source: RE/MAX Premier #558552 Report a problem
    1/16/2019Listed for sale$94,000$89/sqft
    Source: RE/MAX Premier #558552 Report a problem
    12/15/2018Pending sale$94,000$89/sqft
    Source: RE/MAX Premier #558552 Report a problem
    10/20/2018Listed for sale$94,000$89/sqft
    Source: RE/MAX PREMIER #558552 Report a problem

    Public tax history

    YearProperty taxesTax assessment
    2025$1,506 +8.3%$14,801 +9%
    2024$1,391 -6.1%$13,582
    2023$1,481 +17.9%$13,582
    2022$1,256 +2.8%--
    2021$1,223 --
    2020-- $10,316 +16.9%
    2019-- $8,821 +7%
    2018-- $8,246
    2017-- --
    2016-- --
    2015-- --
    2014-- --
    2013-- --
    2012-- --
    2011-- $8,673 -2.1%
    2008-- $8,856
    2007-- $8,856 +2%
    2006-- $8,683 +3%
    2005-- $8,430 +2.9%
    2004-- $8,189 +3%
    2003-- $7,947 +3%
    2002-- $7,717 +19.8%
    2000-- $6,440

    Find assessor info on the county website

    Neighborhood: Southwest Village

    Nearby schools

    GreatSchools rating
    Schools provided by the listing agent
    • Elementary: Kelly
    • Middle: Truesdell
    • High: South
    • District: Wichita School District (USD 259)

    Source: The MLS. This data may not be complete. We recommend contacting the local school district to confirm school assignments for this home.

    Get pre-qualified for a loan
    At Zillow Home Loans, we can pre-qualify you in as little as 5 minutes with no impact to your credit score.

    An equal housing lender. NMLS #10287.

    Sell for more on Zillow
    Get a Zillow Showcase℠ listing at no additional cost and you could sell for .
    $176,100
    2% more
    +$3,522
    With Zillow Showcase(estimated)
    $179,622