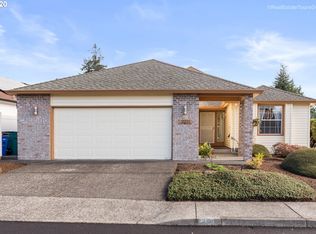
Must sell! Freshly painted interior! Exceptional home in Vancouver’s premier 55+ golf community, Fairway Village. Unlike most homes in the area, this fully upgraded, move-in-ready property offers a level of quality and efficiency that makes it a smarter investment—saving you time, money, and future headaches. Just finish with cosmetic touches to make it yours. While many homes in Fairway Village have aging infrastructure, this one has already been modernized for long-term comfort: Newer Roof (8 years old) with leaf guards on gutters – No worries about costly replacements. Updated Milgard Vinyl Windows – Energy-efficient, noise-reducing, and backed by a lifetime warranty. New in last ten years- 95% Efficiency Furnace, AC & Water Heater – Lower energy bills and year-round comfort. All-New Ducting & Vapor Barrier in Crawlspace – Improved air quality and efficiency. French Drain System – Prevents yard flooding and ensures proper drainage. Inside, the updates continue with a stunning kitchen featuring a Fisher & Paykel 5-burner gas range & double dishwasher, plus a luxurious primary suite with a walk-in shower and elegant tilework. Two living spaces and two dining areas make it ideal for both relaxing and entertaining. The pavered patio in a corner lot with a retractable awning creates a private, shaded retreat, while the landscaped corner lot enhances curb appeal. Beyond the home, you'll enjoy access to a 9-hole golf course, clubhouse, swimming pool, fitness center, billiards, and endless social activities—a true lifestyle upgrade. With tens of thousands in critical infrastructure upgrades already done, this home offers something most in the area don’t: peace of mind. Instead of spending your time and money on costly repairs, you can move in and start enjoying everything Fairway Village has to offer. Save thousands in updgrades and maintenance because it’s already done for you in this home!
Sold
$685,000
3210 SE 154th Ave, Vancouver, WA 98683
2beds
2,094sqft
Residential, Single Family Residence
Built in 1989
5,662 Square Feet Lot
$686,300 Zestimate®
$327/sqft
$2,488 Estimated rent
Home value
$686,300
$645,000 - $734,000
$2,488/mo
Zestimate® history
Owner options
List your home for rent
$2,488/mo
Rent Zestimate®
Find your next renter with Zillow Rental Manager. Plus, with online applications, you can quickly screen prospective tenants – for free.
$2,488/mo
Rent Zestimate®
Refinance and save
$4,884/mo
Est. payment
Refinancing to a lower rate could help reduce your monthly payments and save thousands over the life of the loan.
$4,884/mo
Est. payment
Explore your selling options
Work with a Zillow partner agent
Leverage their expertise and Zillow's premium Showcase listings to get your home seen by more buyers.
Get startedList with your own agent
Get your home in front of millions of buyers by listing it on Zillow.
Learn how to do itSell it yourself
Take full control of how buyers see your home on Zillow by listing For Sale by Owner (FSBO).
List your homeWhat's special
Pavered patioModernized for long-term comfortStunning kitchenDouble dishwasherLuxurious primary suiteWalk-in showerElegant tilework
Zillow last checked:
Listing updated:
Listed by:
Leilani Powell 503-804-0587,
Found It LLC
Bought with:
Karl Lemire, 111011
Fairway Village Realty, LLC
Source: RMLS (OR),MLS#: 758506327
Facts & features
Interior
Bedrooms & bathrooms
- Bedrooms: 2
- Bathrooms: 2
- Full bathrooms: 2
- Main level bathrooms: 2
Rooms
- Room types: Laundry, Bedroom 2, Dining Room, Family Room, Kitchen, Living Room, Primary Bedroom
Primary bedroom
- Features: Double Closet, Walkin Shower
- Level: Main
- Area: 240
- Dimensions: 16 x 15
Bedroom 2
- Features: Closet
- Level: Main
- Area: 156
- Dimensions: 13 x 12
Dining room
- Level: Main
- Area: 144
- Dimensions: 12 x 12
Family room
- Features: Family Room Kitchen Combo, Fireplace, Sliding Doors
- Level: Main
Kitchen
- Features: Gas Appliances, Granite
- Level: Main
Living room
- Features: Fireplace, Vaulted Ceiling
- Level: Main
- Area: 240
- Dimensions: 15 x 16
Heating
- Forced Air, Forced Air 95 Plus, Fireplace(s)
Cooling
- Central Air
Appliances
- Included: Built In Oven, Built-In Refrigerator, Dishwasher, Disposal, Free-Standing Gas Range, Free-Standing Refrigerator, Microwave, Plumbed For Ice Maker, Stainless Steel Appliance(s), Washer/Dryer, Gas Appliances, Gas Water Heater, Tank Water Heater
- Laundry: Laundry Room
Features
- Granite, Vaulted Ceiling(s), Closet, Built-in Features, Family Room Kitchen Combo, Double Closet, Walkin Shower, Pantry, Tile
- Flooring: Laminate, Wood
- Doors: Sliding Doors
- Windows: Double Pane Windows
- Basement: Crawl Space
- Number of fireplaces: 2
- Fireplace features: Gas, Wood Burning
Interior area
- Total structure area: 2,094
- Total interior livable area: 2,094 sqft
Property
Parking
- Total spaces: 2
- Parking features: Driveway, Off Street, Attached
- Attached garage spaces: 2
- Has uncovered spaces: Yes
Accessibility
- Accessibility features: Garage On Main, One Level, Pathway, Walkin Shower, Accessibility
Features
- Levels: One
- Stories: 1
- Patio & porch: Covered Patio, Patio
- Exterior features: Yard
Lot
- Size: 5,662 Square Feet
- Features: Corner Lot, Golf Course, Level, Sprinkler, SqFt 5000 to 6999
Details
- Additional structures: ToolShed
- Parcel number: 092007192
Construction
Type & style
- Home type: SingleFamily
- Architectural style: Craftsman
- Property subtype: Residential, Single Family Residence
Materials
- Cement Siding
- Foundation: Concrete Perimeter
- Roof: Composition
Condition
- Approximately
- New construction: No
- Year built: 1989
Utilities & green energy
- Gas: Gas
- Sewer: Public Sewer
- Water: Public
Community & HOA
Community
- Security: Sidewalk
- Senior community: Yes
HOA
- Has HOA: Yes
- HOA fee: $686 annually
Location
- Region: Vancouver
Financial & listing details
- Price per square foot: $327/sqft
- Tax assessed value: $650,613
- Annual tax amount: $6,101
- Date on market: 1/2/2025
- Cumulative days on market: 111 days
- Listing terms: Cash,Conventional,FHA,VA Loan
- Road surface type: Paved
Price history
| Date | Event | Price |
|---|---|---|
| 5/16/2025 | Sold | $685,000-1.4%$327/sqft |
Source:  RMLS (OR) #758506327 Report a problem RMLS (OR) #758506327 Report a problem | ||
| 4/23/2025 | Pending sale | $695,000$332/sqft |
Source: RMLS (OR) #758506327 Report a problem | ||
| 4/9/2025 | Price change | $695,000-3.3%$332/sqft |
Source: RMLS (OR) #758506327 Report a problem | ||
| 2/22/2025 | Price change | $719,000-2.8%$343/sqft |
Source: RMLS (OR) #758506327 Report a problem | ||
| 1/3/2025 | Listed for sale | $740,000$353/sqft |
Source: RMLS (OR) #758506327 Report a problem | ||
Public tax history
| Year | Property taxes | Tax assessment |
|---|---|---|
| 2025 | $6,581 +8.4% | $650,613 +6.3% |
| 2024 | $6,070 -0.5% | $612,035 -4.1% |
| 2023 | $6,102 +23.6% | $638,482 +6.4% |
| 2022 | $4,939 +6% | $600,279 +24% |
| 2021 | $4,660 +0.5% | $484,117 +12.2% |
| 2020 | $4,634 | $431,618 -0.4% |
| 2019 | $4,634 +8% | $433,402 +0.2% |
| 2018 | $4,293 -9.8% | $432,329 +12.3% |
| 2017 | $4,757 +10.9% | $385,107 +7.1% |
| 2016 | $4,290 +4.4% | $359,611 +9.1% |
| 2015 | $4,108 +2.5% | $329,738 +7.2% |
| 2014 | $4,007 | $307,465 +17% |
| 2013 | $4,007 +3.1% | $262,831 +2.1% |
| 2012 | $3,885 +2.7% | $257,400 -8.9% |
| 2011 | $3,782 +9.2% | $282,554 -0.7% |
| 2010 | $3,462 -2.8% | $284,602 -4.7% |
| 2009 | $3,563 | $298,690 -15% |
| 2008 | -- | $351,400 |
| 2007 | -- | $351,400 +38.5% |
| 2005 | -- | $253,700 |
| 2004 | -- | $253,700 +20.9% |
| 2001 | $2,783 +6% | $209,900 +10.7% |
| 2000 | $2,626 | $189,600 |
Find assessor info on the county website
Neighborhood: Fairway 164th
Nearby homes
- $520,2002 bd2 ba1.3k sqft3208 SE 154th Ave, Vancouver, WA 98683Off Market
- $633,5003 bd2 ba1.6k sqft3211 SE 153rd Ave, Vancouver, WA 98683Off Market

- $501,6002 bd2 ba1.3k sqft3204 SE 154th Ave, Vancouver, WA 98683Off Market

- $648,8002 bd2 ba1.7k sqft3211 SE 154th Ave, Vancouver, WA 98683Off Market
- $731,3002 bd2 ba1.7k sqft15311 SE 33rd St, Vancouver, WA 98683Off Market
- $534,0002 bd2 ba1.4k sqft3205 SE 153rd Ave, Vancouver, WA 98683Sold
- $662,5002 bd2 ba1.7k sqft15315 SE 33rd St, Vancouver, WA 98683Off Market
- $500,8002 bd2 ba1.3k sqft3209 SE 154th Ave, Vancouver, WA 98683Off Market
Nearby schools
GreatSchools rating
- 5/10Riverview Elementary SchoolGrades: K-5Distance: 1.4 mi
- 7/10Shahala Middle SchoolGrades: 6-8Distance: 2.4 mi
- 6/10Mountain View High SchoolGrades: 9-12Distance: 1 mi
Schools provided by the listing agent
- Elementary: Riverview
- Middle: Shahala
- High: Mountain View
Source: RMLS (OR). This data may not be complete. We recommend contacting the local school district to confirm school assignments for this home.
Get a cash offer in 3 minutes
Find out how much your home could sell for in as little as 3 minutes with a no-obligation cash offer.
Estimated market value
$686,300
Get a cash offer in 3 minutes
Find out how much your home could sell for in as little as 3 minutes with a no-obligation cash offer.
Estimated market value
$686,300
- Washington
- Clark County
- Vancouver
- 98683
- Fairway 164th
- 3210 SE 154th Ave
