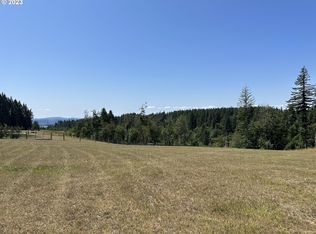
Situated on a sprawling 5-acre lot, this exquisite new construction home offers the perfect blend of luxurious living and breathtaking natural beauty. Crafted with the utmost attention to detail and featuring top-of-the-line appliances, this home promises a life of utmost comfort and elegance. Boasting panoramic views of the surrounding landscape, this is an opportunity to own a slice of paradise in a truly idyllic location. Step inside, and be greeted by an expansive and light-filled interior that will leave you breathless. The open floor plan creates a sense of spaciousness, with the living areas flowing seamlessly into one another. Soaring ceilings and large windows allow ample natural light to pour in, further enhancing the feeling of openness and connection to the outdoors. The heart of this home is its state-of-the-art kitchen, where no expense has been spared. Equipped with high-end appliances, custom cabinetry, and quartz countertops, this kitchen is every chef's dream. The large center island provides additional workspace and doubles as a gathering place for family and friends.The primary bedroom is a true sanctuary, boasting ample space, large windows, and an en-suite bathroom that rivals any high-end spa. Pamper yourself in the luxurious soaking tub, or refresh in the walk-in shower. The double vanity offers plenty of storage space, while the carefully chosen fixtures and finishes add a touch of sophistication to the space. Additionally, the expansive 5-acre lot provides endless possibilities for outdoor activities and hobbies. Create your own private oasis, with space for a garden or orchard. The options are limitless.
Sold
$1,418,000
3210 SE 371st Ct, Washougal, WA 98671
4beds
3,160sqft
Residential, Single Family Residence
Built in 2023
5.04 Acres Lot
$1,502,100 Zestimate®
$449/sqft
$4,867 Estimated rent
Home value
$1,502,100
$1.41M - $1.61M
$4,867/mo
Zestimate® history
Owner options
List your home for rent
$4,867/mo
Rent Zestimate®
Find your next renter with Zillow Rental Manager. Plus, with online applications, you can quickly screen prospective tenants – for free.
$4,867/mo
Rent Zestimate®
Refinance and save
$8,652/mo
Est. payment
Refinancing to a lower rate could help reduce your monthly payments and save thousands over the life of the loan.
$8,652/mo
Est. payment
Explore your selling options
Work with a Zillow partner agent
Leverage their expertise and Zillow's premium Showcase listings to get your home seen by more buyers.
Get startedList with your own agent
Get your home in front of millions of buyers by listing it on Zillow.
Learn how to do itSell it yourself
Take full control of how buyers see your home on Zillow by listing For Sale by Owner (FSBO).
List your homeWhat's special
Panoramic viewsDouble vanityOpen floor planLarge center islandLarge windowsCustom cabinetryLuxurious living
Zillow last checked:
Listing updated:
Listed by:
Steve Studley 360-606-8816,
Cascade Hasson Sotheby's International Realty,
Marin Sinclair 360-907-3098,
Cascade Hasson Sotheby's International Realty
Bought with:
Melissa Shattuck, 137222
Cascade Hasson Sotheby's International Realty
Source: RMLS (OR),MLS#: 23276245
Facts & features
Interior
Bedrooms & bathrooms
- Bedrooms: 4
- Bathrooms: 4
- Full bathrooms: 3
- Partial bathrooms: 1
- Main level bathrooms: 3
Rooms
- Room types: Den, Bonus Room, Bedroom 2, Bedroom 3, Dining Room, Family Room, Kitchen, Living Room, Primary Bedroom
Primary bedroom
- Features: Suite, Vaulted Ceiling, Wainscoting, Walkin Closet, Wallto Wall Carpet
- Level: Main
Bedroom 2
- Features: Closet, Wallto Wall Carpet
- Level: Main
Bedroom 3
- Features: Closet, Wallto Wall Carpet
- Level: Main
Dining room
- Level: Main
Family room
- Features: Beamed Ceilings, Fireplace
- Level: Main
Kitchen
- Features: Dishwasher, Gourmet Kitchen, Instant Hot Water, Island, Microwave, Pantry, Builtin Oven, Quartz
- Level: Main
Living room
- Level: Main
Heating
- ENERGY STAR Qualified Equipment, Heat Pump, Fireplace(s)
Cooling
- Heat Pump
Appliances
- Included: Built In Oven, Convection Oven, Cooktop, Dishwasher, ENERGY STAR Qualified Appliances, Free-Standing Refrigerator, Microwave, Plumbed For Ice Maker, Range Hood, Stainless Steel Appliance(s), Built-In Refrigerator, Instant Hot Water, Electric Water Heater, ENERGY STAR Qualified Water Heater
- Laundry: Laundry Room
Features
- High Ceilings, Quartz, Soaking Tub, Vaulted Ceiling(s), Wainscoting, Beamed Ceilings, Wet Bar, Closet, Gourmet Kitchen, Kitchen Island, Pantry, Suite, Walk-In Closet(s), Pot Filler
- Flooring: Heated Tile, Laminate, Tile, Wall to Wall Carpet
- Windows: Double Pane Windows
- Basement: Crawl Space
- Number of fireplaces: 1
- Fireplace features: Propane
Interior area
- Total structure area: 3,160
- Total interior livable area: 3,160 sqft
Property
Parking
- Total spaces: 3
- Parking features: Driveway, Garage Door Opener, Attached
- Attached garage spaces: 3
- Has uncovered spaces: Yes
Accessibility
- Accessibility features: Ground Level, Main Floor Bedroom Bath, Minimal Steps, Accessibility
Features
- Stories: 2
- Patio & porch: Covered Patio
- Has view: Yes
- View description: Mountain(s), River, Territorial
- Has water view: Yes
- Water view: River
Lot
- Size: 5.04 Acres
- Features: Cul-De-Sac, Gentle Sloping, Secluded, Acres 5 to 7
Details
- Parcel number: 986055491
- Zoning: R-5
Construction
Type & style
- Home type: SingleFamily
- Architectural style: Custom Style,Ranch
- Property subtype: Residential, Single Family Residence
Materials
- Cement Siding, Stone
- Foundation: Concrete Perimeter
- Roof: Composition
Condition
- New Construction
- New construction: Yes
- Year built: 2023
Details
- Warranty included: Yes
Utilities & green energy
- Gas: Propane
- Sewer: Septic Tank
- Water: Well
- Utilities for property: Cable Connected
Community & HOA
Community
- Security: Fire Sprinkler System
HOA
- Has HOA: No
Location
- Region: Washougal
Financial & listing details
- Price per square foot: $449/sqft
- Tax assessed value: $1,104,852
- Annual tax amount: $3,257
- Date on market: 7/28/2023
- Cumulative days on market: 226 days
- Listing terms: Cash,Conventional,VA Loan
- Road surface type: Gravel, Paved
Price history
| Date | Event | Price |
|---|---|---|
| 1/12/2024 | Sold | $1,418,000-2.9%$449/sqft |
Source:  RMLS (OR) #23276245 Report a problem RMLS (OR) #23276245 Report a problem | ||
| 12/16/2023 | Pending sale | $1,460,000$462/sqft |
Source: RMLS (OR) #23276245 Report a problem | ||
| 10/31/2023 | Contingent | $1,460,000$462/sqft |
Source: RMLS (OR) #23276245 Report a problem | ||
| 7/28/2023 | Listed for sale | $1,460,000+143.3%$462/sqft |
Source: RMLS (OR) #23276245 Report a problem | ||
| 7/15/2022 | Listing removed | -- |
Source: Owner Report a problem | ||
| 6/24/2022 | Listed for sale | $600,000+71.4%$190/sqft |
Source: Owner Report a problem | ||
| 3/30/2021 | Sold | $350,000$111/sqft |
Source: Public Record Report a problem | ||
Public tax history
| Year | Property taxes | Tax assessment |
|---|---|---|
| 2024 | $11,160 +7.9% | $1,104,852 +0.7% |
| 2023 | $10,347 +257.1% | $1,097,371 +232.7% |
| 2022 | $2,897 +361.9% | $329,814 +28.9% |
| 2021 | $627 | $255,862 +2.4% |
| 2020 | -- | $249,866 |
Find assessor info on the county website
Neighborhood: 98671
Nearby homes
- $450,0005.57 Acres3306 SE 371st Ct, Washougal, WA 98671Sold
- $1,463,2003 bd4 ba3.1k sqft3202 SE 371st Ct, Washougal, WA 98671Off Market
- $843,8001 bd2 ba1k sqft3408 SE 371st Ct, Washougal, WA 98671Off Market
- $1,149,4004 bd4 ba3.8k sqft2713 SE 370th Ave, Washougal, WA 98671Off Market
- $880,6002 bd3 ba1.7k sqft3412 SE 371st Ct, Washougal, WA 98671Off Market
- $1,491,0004 bd3 ba4.4k sqft3415 SE 371st Ct, Washougal, WA 98671Off Market
- $1,486,6005 bd4 ba3.4k sqft2711 SE 370th Ave, Washougal, WA 98671Off Market
- $1,193,1003 bd3 ba3k sqft2800 SE 370th Ave, Washougal, WA 98671Off Market
Nearby schools
GreatSchools rating
- 5/10Columbia River Gorge Elementary SchoolGrades: PK-5Distance: 1.8 mi
- 6/10Canyon Creek Middle SchoolGrades: 6-8Distance: 3 mi
- 6/10Washougal High SchoolGrades: 9-12Distance: 2 mi
Schools provided by the listing agent
- Elementary: Col River Gorge
- Middle: Canyon Creek
- High: Washougal
Source: RMLS (OR). This data may not be complete. We recommend contacting the local school district to confirm school assignments for this home.
Get a cash offer in 3 minutes
Find out how much your home could sell for in as little as 3 minutes with a no-obligation cash offer.
Estimated market value
$1,502,100
Get a cash offer in 3 minutes
Find out how much your home could sell for in as little as 3 minutes with a no-obligation cash offer.
Estimated market value
$1,502,100
- Washington
- Clark County
- Washougal
- 98671
- 3210 SE 371st Ct
Nearby cities
Nearby zip codes
Other Washougal Topics
