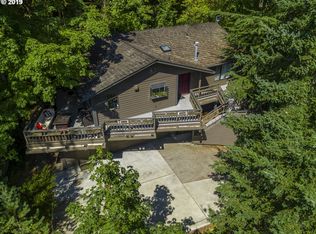
Set on .71 acres in Vista Hills, this singular home may have a history reaching well beyond its recorded build date. The site is thought to have housed the way station for overnight travelers between Portland and Hillsboro along the historic Canyon Road corridor, route of the Great Plank Road in the 1850s. Beginning in the 1970s, the owner, an architect, transformed the structure through a sequence of additions, creating a distinctly Pacific Northwest home of wood, glass and unexpected geometries. Skylights, floor-to-ceiling windows and multiple decks, including a rooftop terrace, open the house to the surrounding woods, while the dramatic original stone fireplace remains at its heart, connecting its earliest history to the home that has grown around it.
Pending
$649,000
3210 SW Malcolm Ct, Portland, OR 97225
4beds
2,988sqft
Residential, Single Family Residence
Built in 1940
0.71 Acres Lot
$630,600 Zestimate®
$217/sqft
$-- HOA
What's special
Multiple decksRooftop terraceFloor-to-ceiling windowsDramatic original stone fireplace
- 23 days
- 17,178
- 2,283
Likely to sell faster than
Zillow last checked:
Listing updated:
Listed by:
Deb Kemp studio@vetiverstreet.com,
Vetiver Street Real Estate
Source: RMLS (OR),MLS#: 569366119
Facts & features
Interior
Bedrooms & bathrooms
- Bedrooms: 4
- Bathrooms: 3
- Full bathrooms: 2
- Partial bathrooms: 1
- Main level bathrooms: 1
Rooms
- Room types: Sun Room, Bedroom 2, Bedroom 3, Dining Room, Family Room, Kitchen, Living Room, Primary Bedroom
Primary bedroom
- Features: Wood Floors
- Level: Main
- Area: 144
- Dimensions: 12 x 12
Bedroom 2
- Level: Upper
- Area: 165
- Dimensions: 15 x 11
Bedroom 3
- Level: Upper
- Area: 132
- Dimensions: 12 x 11
Dining room
- Level: Main
- Area: 143
- Dimensions: 13 x 11
Family room
- Level: Upper
- Area: 391
- Dimensions: 23 x 17
Kitchen
- Level: Main
- Area: 108
- Width: 9
Living room
- Level: Upper
- Area: 110
- Dimensions: 11 x 10
Heating
- Forced Air, Wood Stove
Appliances
- Included: Dishwasher, Free-Standing Range, Free-Standing Refrigerator, Gas Appliances, Gas Water Heater
Features
- High Ceilings, Pantry
- Flooring: Concrete, Hardwood, Wall to Wall Carpet, Wood
- Basement: Partial,Unfinished
- Number of fireplaces: 2
- Fireplace features: Stove, Wood Burning
Interior area
- Total structure area: 2,988
- Total interior livable area: 2,988 sqft
Property
Parking
- Total spaces: 2
- Parking features: Driveway, Parking Pad, RV Boat Storage, Detached
- Garage spaces: 2
- Has uncovered spaces: Yes
Features
- Stories: 3
- Patio & porch: Deck, Porch
- Has view: Yes
- View description: Trees/Woods
Lot
- Size: 0.71 Acres
- Features: Corner Lot, Gentle Sloping, Level, Private, Sloped, Wooded, SqFt 20000 to Acres1
Details
- Additional structures: RVBoatStorage, GarageShed
- Parcel number: R78472
Construction
Type & style
- Home type: SingleFamily
- Architectural style: NW Contemporary
- Property subtype: Residential, Single Family Residence
Materials
- Wood Frame, Wood Siding, Cedar
- Foundation: Concrete Perimeter
- Roof: Composition,Membrane
Condition
- Resale
- New construction: No
- Year built: 1940
Utilities & green energy
- Gas: Gas
- Sewer: Public Sewer
- Water: Public
Community & HOA
Community
- Subdivision: Vista Hills
HOA
- Has HOA: No
Location
- Region: Portland
Financial & listing details
- Price per square foot: $217/sqft
- Tax assessed value: $696,780
- Annual tax amount: $6,162
- Date on market: 9/8/2026
- Cumulative days on market: 23 days
- Listing terms: Cash,Conventional,VA Loan
- Road surface type: Concrete
Estimated market value
$630,600
$599,000 - $662,000
$3,511/mo
Price history
| Date | Event | Price |
|---|---|---|
| 9/29/2026 | Pending sale | $649,000$217/sqft |
Source:  RMLS (OR) #569366119 Report a problem RMLS (OR) #569366119 Report a problem | ||
| 9/8/2026 | Listed for sale | $649,000$217/sqft |
Source: RMLS (OR) #569366119 Report a problem | ||
Public tax history
| Year | Property taxes | Tax assessment |
|---|---|---|
| 2025 | $6,163 +4.4% | $326,100 +3% |
| 2024 | $5,906 +6.5% | $316,610 +3% |
| 2023 | $5,545 +3.3% | $307,390 +3% |
| 2022 | $5,366 +3.7% | $298,440 |
| 2021 | $5,172 +3.1% | -- |
| 2020 | $5,017 +3.4% | $281,320 +3% |
| 2019 | $4,853 +3.4% | $273,130 |
| 2018 | $4,694 | $273,130 +6.1% |
| 2017 | $4,694 +7.6% | $257,460 +3% |
| 2016 | $4,364 | $249,970 +3% |
| 2015 | $4,364 +4% | $242,690 +3% |
| 2014 | $4,196 +3.9% | $235,630 +3% |
| 2013 | $4,036 +12.5% | $228,770 +3% |
| 2012 | $3,589 +2.8% | $222,110 -36% |
| 2011 | $3,492 +2.6% | $347,180 -4% |
| 2010 | $3,404 +2.1% | $361,460 -4.5% |
| 2009 | $3,334 +8.4% | $378,640 -12.1% |
| 2008 | $3,075 +2.5% | $430,810 -3.3% |
| 2007 | $3,000 +11.6% | $445,590 -1.4% |
| 2006 | $2,688 -10.3% | $452,050 +44.2% |
| 2005 | $2,996 +11.9% | $313,500 +14% |
| 2004 | $2,677 -6.1% | $275,060 +5.4% |
| 2003 | $2,850 +13.8% | $260,990 +12.4% |
| 2002 | $2,506 +2.9% | $232,110 +4.7% |
| 2001 | $2,434 +10.6% | $221,670 +2.3% |
| 2000 | $2,200 | $216,600 |
Find assessor info on the county website
Monthly payment
Est. payment
Payment breakdown
Explore the cost of this home by adjusting the details. Changes won't be saved.Climate risks
Neighborhood: 97225
Nearby schools
Schools provided by the listing agent
- Elementary: Ridgewood
- Middle: Cedar Park
- High: Beaverton
Source: RMLS (OR). This data may not be complete. We recommend contacting the local school district to confirm school assignments for this home.
- $930,1004 bd3 ba2.5k sqft3240 SW Malcolm Ct, Portland, OR 97225Off Market
- $859,2005 bd3 ba2.6k sqft3205 SW Garden View Ave, Portland, OR 97225Off Market
- $288,540-- bd-- ba-- sqft3277 SW Garden View Ave, Portland, OR 97225Off Market
- $1,093,2003 bd3 ba3.5k sqft3150 SW Malcolm Ct, Portland, OR 97225Off Market
Similar homes
- $739,9003 bd2 ba2.4k sqft4325 SW 96th Ave, Beaverton, OR 97005Active

 MLS ID #526665203, Deb Counts-Tabor, Oregon First. RMLS (OR)
 - $649,0004 bd2 ba1.5k sqft6535 SW Miles Ct, Portland, OR 97223For Sale
 John L Scott Real Estate
 - $775,0003 bd2 ba2k sqft8155 SW Ernst Rd, Portland, OR 97225Active
 MLS ID #366839210, Bob Atkinson, Where, Inc. RMLS (OR)
 - $650,0004 bd3 ba2.1k sqft4735 SE Ozark St, Hillsboro, OR 97123Active
 MLS ID #719364799, Michael McKillion, Keller Williams Sunset Corridor. RMLS (OR)
 - $769,5004 bd2 ba3.1k sqft811 SW 58th Ave, Portland, OR 97221ActiveMLS ID #602915030, Cristen Lincoln, Living Room Realty. RMLS (OR)
- $820,0003 bd3 ba1.7k sqft7985 SW Maple Dr, Portland, OR 97225ActiveMLS ID #320717502, Jonathan Ziegler, ELEETE Real Estate. RMLS (OR)
- $679,0003 bd2 ba2.4k sqft2271 SW Montgomery Dr, Portland, OR 97201ActiveMLS ID #734529176, Peggy Hoag, Hoag Real Estate. RMLS (OR)
- $849,9004 bd4 ba2.3k sqft4915 SW Barnes Rd, Portland, OR 97221ActiveMLS ID #566890328, Jeremy Johansen, Windermere Realty Trust. RMLS (OR)
- $725,0004 bd3 ba2.8k sqft9625 SW 130th Ave, Beaverton, OR 97008ActiveMLS ID #186928959, Ben Rezac, Opt. RMLS (OR)
- $935,0004 bd3 ba3.1k sqft3320 SW 44th Ave, Portland, OR 97221ActiveMLS ID #754955496, Dan Volkmer, Windermere Realty Trust. RMLS (OR)
- $725,0003 bd3 ba2.3k sqft3919 SW Hillside Dr, Portland, OR 97221ActiveMLS ID #613143364, Jessica Brunt, Lark and Fir Realty LLC. RMLS (OR)
- $659,9002 bd2 ba2.8k sqft3535 SW Buddington St, Portland, OR 97219ActiveMLS ID #226355717, Leon Simms, MORE Realty. RMLS (OR)
- $749,0004 bd4 ba3k sqft2200 SW 192nd Ave, Beaverton, OR 97003ActiveMLS ID #292059687, Jessica Lipscomb, Windermere West LLC. RMLS (OR)
- $825,0004 bd3 ba2.6k sqft1924 NW Norfolk Ct, Portland, OR 97229ActiveMLS ID #518936313, Richard Brooke, Premiere Property Group, LLC. RMLS (OR)
- $725,0003 bd3 ba2.6k sqft2210 SW Broadway Dr, Portland, OR 97201ActiveMLS ID #276560642, Beth Nelsen, Keller Williams Realty Professionals. RMLS (OR)
- $930,0005 bd4 ba2.1k sqft5825 SW Sheridan Ct, Portland, OR 97221ActiveMLS ID #670211688, Allison Williams, Real Broker. RMLS (OR)
- $689,9004 bd3 ba2.7k sqft5844 SW Ralston Dr, Portland, OR 97239ActiveMLS ID #432883610, Christy MacColl, Windermere Realty Trust. RMLS (OR)
- $775,0004 bd3 ba3.3k sqft100 NW Pittock Ave, Portland, OR 97210ActiveMLS ID #563235313, Robert Edwardsen, Real Broker. RMLS (OR)
- $820,0003 bd3 ba2.6k sqft4068 SW Hewett Blvd, Portland, OR 97221ActiveMLS ID #642703435, Nathan Austin, Keller Williams PDX Central. RMLS (OR)
- $849,9005 bd3 ba3k sqft6011 SW Salmon St, Portland, OR 97221ActiveMLS ID #537047584, Kimberly Gellatly, Berkshire Hathaway HomeServices NW Real Estate. RMLS (OR)
