Skip main navigation
Closed
  • $525,000

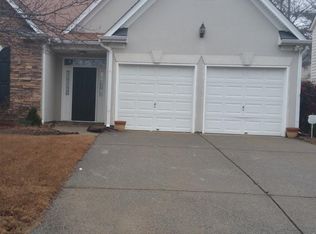
    3210 Sonata Ln, Milton, GA 30004

    3beds
    1,588sqft
    Single Family Residence
    Built in 1995
    6,969 Square Feet Lot
    $524,900 Zestimate®
    $331/sqft
    $2,548 Estimated rent

    Home value

    $524,900

    $499,000 - $551,000

    $2,548/mo

    Zestimate® history
    Loading
    Loading...

    Owner options

    List your home for rent

    $2,548/mo

    Rent Zestimate®

    Find your next renter with Zillow Rental Manager. Plus, with online applications, you can quickly screen prospective tenants – for free.

    Learn more

    $2,548/mo

    Rent Zestimate®

    Refinance and save

    $3,220/mo

    Est. payment

    Refinancing to a lower rate could help reduce your monthly payments and save thousands over the life of the loan.

    See today's rates

    $3,220/mo

    Est. payment

    Explore your selling options

    Work with a Zillow partner agent

    Leverage their expertise and Zillow's premium Showcase listings to get your home seen by more buyers.

    Get started

    List with your own agent

    Get your home in front of millions of buyers by listing it on Zillow.

    Learn how to do it

    Sell it yourself

    Take full control of how buyers see your home on Zillow by listing For Sale by Owner (FSBO).

    List your home

    What's special

    Welcome to this inviting open-concepts ranch-style home, ideally situated within the highly sought-after Milton Schools district. This property offers a perfect blend of comfort, convenience, and charm, making it an excellent choice for families, retirees, or anyone seeking a peaceful and accessible living environment. Nestled in a quiet, friendly neighborhood within the prestigious Milton Schools district, renowned for its excellent educational standards and community spirit. Proximity to top-rated schools ensures a short and easy commute for children and parents alike. This thoughtfully designed layout is ideal for those seeking the convenience of having all rooms on one level and yet, the split bedroom plan allows privacy for the primary suite from the additional bedrooms. The primary bedroom boasts an en-suite bathroom and a generous closet space. The indulgences include a double vanity, separate shower and garden tub. Two additional bedrooms share a second full bathroom, providing ample space for family or guests. A well-appointed kitchen featuring stainless steel appliances, ample counter space, and plenty of storage. The adjacent dining area offers a perfect spot for family meals or entertaining guests. The cozy living room is bathed in natural light from large windows, creating a warm and inviting atmosphere. A fireplace adds a touch of charm and comfort, making it a perfect place to relax. Recent upgrades include luxury vinyl plank flooring throughout the home, fresh paint, upgraded security system, plantation shutters, updated hardware and The property includes a well-maintained level yard ideal for activities, gardening, or simply enjoying the outdoors. A patio area offers a great space for summer barbecues and relaxation. The backyard beckons entertainment with ample space and a new fence, perfect for hosting memorable get-togethers. Neighborhood amenities to include parks, pool, tennis courts, basketball court and playground enhancing the quality of life for residents. Located just minutes from shopping centers, grocery stores, restaurants, and other essential amenities, making daily errands a breeze. Easy access to major highways ensures a quick commute to nearby cities and attractions. Conveniently situated near Windward Parkway and Georgia 400, this residence offers easy access to amenities and is just a short drive from Avalon. Embrace this remarkable opportunity to call this fantastic property your home. Schedule your viewing today!

    Zillow last checked:

    Listing updated:

    Listed by:

    Ann Marie Sharp 770-733-7305,

    Sharp Vantage Realty

    Bought with:

    Non Mls Salesperson, 352715

    Non-Mls Company

    Source: GAMLS,MLS#: 10307269MLS Logo

    Facts & features

    Interior

    Bedrooms & bathrooms
    • Bedrooms: 3
    • Bathrooms: 2
    • Full bathrooms: 2
    • Main level bathrooms: 2
    • Main level bedrooms: 3
    Rooms
    • Room types: Den, Foyer
    Kitchen
    • Features: Breakfast Bar, Kitchen Island, Pantry
    Heating
    • Central, Forced Air, Natural Gas, Zoned
    Cooling
    • Ceiling Fan(s), Central Air
    Appliances
    • Included: Dishwasher, Disposal, Microwave, Other, Washer
    • Laundry: In Hall
    Features
    • Double Vanity, Master On Main Level, Tray Ceiling(s), Vaulted Ceiling(s), Walk-In Closet(s)
    • Flooring: Tile, Vinyl
    • Windows: Double Pane Windows
    • Basement: None
    • Number of fireplaces: 1
    • Fireplace features: Gas Starter
    • Common walls with other units/homes: No Common Walls
    Interior area
    • Total structure area: 1,588
    • Total interior livable area: 1,588 sqft
    • Finished area above ground: 1,588
    • Finished area below ground: 0

    Property

    Parking
    • Parking features: Attached, Garage, Garage Door Opener
    • Has attached garage: Yes
    Features
    • Levels: One
    • Stories: 1
    • Patio & porch: Patio
    • Fencing: Back Yard,Wood
    • Body of water: None
    Lot
    • Size: 6,969 Square Feet
    • Features: Private
    Details
    • Parcel number: 22 542009712675

    Construction

    Type & style
    • Home type: SingleFamily
    • Architectural style: Ranch
    • Property subtype: Single Family Residence
    Materials
    • Brick, Vinyl Siding
    • Foundation: Slab
    • Roof: Composition
    Condition
    • Resale
    • New construction: No
    • Year built: 1995

    Utilities & green energy

    • Electric: 220 Volts
    • Sewer: Public Sewer
    • Water: Public
    • Utilities for property: Cable Available, Electricity Available, High Speed Internet, Natural Gas Available, Phone Available, Sewer Available, Underground Utilities

    Community & HOA

    Community
    • Features: Clubhouse, Park, Playground, Pool, Sidewalks, Street Lights, Tennis Court(s), Walk To Schools, Near Shopping
    • Security: Carbon Monoxide Detector(s), Security System, Smoke Detector(s)
    • Subdivision: Avensong
    HOA
    • Has HOA: Yes
    • Services included: Maintenance Grounds, Other, Swimming, Tennis
    Location
    • Region: Milton

    Financial & listing details

    • Price per square foot: $331/sqft
    • Tax assessed value: $458,300
    • Annual tax amount: $2,147
    • Date on market: 5/31/2024
    • Cumulative days on market: 9 days
    • Listing agreement: Exclusive Right To Sell
    • Electric utility on property: Yes

    Price history

    DateEventPrice
    7/13/2024Listing removed--
    Source: FMLS GA #7415432 Report a problem
    7/6/2024Listed for rent$2,650-1.9%$2/sqft
    Source: FMLS GA #7415432 Report a problem
    7/2/2024Sold$525,000+5%$331/sqft
    Source: GAMLS #10307269 Report a problem
    6/15/2024Pending sale$500,000$315/sqft
    Source: FMLS GA #7388499 Report a problem
    6/8/2024Listed for sale$500,000$315/sqft
    Source: FMLS GA #7388499 Report a problem
    6/8/2024Pending sale$500,000$315/sqft
    Source: FMLS GA #7388499 Report a problem
    6/5/2024Contingent$500,000$315/sqft
    Source: GAMLS #10307269 Report a problem
    5/31/2024Listed for sale$500,000+2.9%$315/sqft
    Source: GAMLS #10307269 Report a problem
    8/22/2023Sold$486,100+8%$306/sqft
    Source: Public Record Report a problem
    8/1/2023Pending sale$450,000$283/sqft
    Source: GAMLS #10186552 Report a problem
    7/30/2023Listed for sale$450,000+73.1%$283/sqft
    Source: FMLS GA #7253961 Report a problem
    7/29/2023Listing removed--
    Source: FMLS GA #7228264 Report a problem
    7/22/2023Price change$2,700-3.6%$2/sqft
    Source: FMLS GA #7228264 Report a problem
    7/16/2023Price change$2,800-3.4%$2/sqft
    Source: FMLS GA #7228264 Report a problem
    6/19/2023Listed for rent$2,900$2/sqft
    Source: FMLS GA #7228264 Report a problem
    2/14/2020Sold$260,000+4%$164/sqft
    Source: GAMLS #8718307 Report a problem
    1/17/2020Pending sale$249,900$157/sqft
    Source: Berkshire Hathaway HomeServices Georgia Properties - Alpharetta / North Fulton #6666018 Report a problem
    1/13/2020Listed for sale$249,900+48.8%$157/sqft
    Source: Berkshire Hathaway HomeServices Georgia Properties #8718307 Report a problem
    5/30/2001Sold$168,000+36.1%$106/sqft
    Source: Public Record Report a problem
    12/8/1995Sold$123,400$78/sqft
    Source: Public Record Report a problem

    Public tax history

    YearProperty taxesTax assessment
    2025$4,788 +23.1%$183,320 +4.8%
    2024$3,890 +81.2%$174,960 +9.1%
    2023$2,147 -15.4%$160,320 +21.6%
    2022$2,539 +1.3%$131,880 +26.8%
    2021$2,506 -15.1%$104,000 -0.6%
    2020$2,952 +318.1%$104,600 -0.9%
    2019$706 $105,600 +12.7%
    2018$706 $93,680 +29.2%
    2017$706 +98%$72,480
    2016$357 +4.3%$72,480
    2015$342 +42.2%$72,480 +8.2%
    2014$241 +144.4%$67,000 +12.9%
    2013$98 -49.2%$59,320 -8%
    2012$194 $64,480 -6.1%
    2011-- $68,640 -2.4%
    2010$302 $70,320 -4%
    2009-- $73,240 -6.5%
    2008-- $78,320 -0.1%
    2007$358 $78,400 +17.3%
    2005-- $66,840 +3.2%
    2004$75 +138.4%$64,760 +4%
    2003$32 $62,280 -5.6%
    2002-- $66,000 +24.2%
    2001$1,491 $53,160
    Find assessor info on the county website

    Neighborhood: 30004

    Nearby schools

    GreatSchools rating
    Schools provided by the listing agent
    • Elementary: Cogburn Woods
    • Middle: Hopewell
    • High: Cambridge

    Source: GAMLS. This data may not be complete. We recommend contacting the local school district to confirm school assignments for this home.

    Get a cash offer in 3 minutes
    Find out how much your home could sell for in as little as 3 minutes with a no-obligation cash offer.
    Estimated market value
    $524,900
    Get a cash offer in 3 minutes
    Find out how much your home could sell for in as little as 3 minutes with a no-obligation cash offer.
    Estimated market value
    $524,900