Welcome to luxury living in the prestigious neighborhood of Southern Oaks! This stunning 4-bedroom, 4-bathroom pool home has undergone a complete top-to-bottom remodel, sparing no expense on modern upgrades and high-end finishes. Step into a home where every detail has been meticulously curated. The expansive backyard features high-end artificial turf and a putting green, creating a low-maintenance yet elegant outdoor space. Imagine hosting gatherings under the vast covered patio, seamlessly connected to the newly refinished pool with a travertine deck, perfect for entertaining or relaxing in style. Inside, the transformation continues with all-new doors and windows, updated plumbing, and a state-of-the-art central HVAC system ensuring comfort year-round. The kitchen has been beautifully opened up, showcasing sleek countertops, custom cabinetry, and top-of-the-line appliances, ideal for culinary enthusiasts. No detail was overlooked in the garage, which boasts high-efficiency ductless AC and has been fully renovated to accommodate modern needs. Additional updates include a new roof, a new screen enclosure and cage for the pool area, landscape lighting to enhance the lush surroundings, and fully remodeled spare bathrooms. Rarely does a remodeled gem like this become available in Southern Oaks, making this a unique opportunity to own a turnkey home in one of the most coveted neighborhoods. Don't miss your chance to experience Southern Oaks living at its finest—schedule your showing today and make this extraordinary property your new home!
Sold for $925,000
$925,000
3210 STONEWOOD COURT, ORLANDO, FL 32806
4beds
2,977sqft
Single Family Residence
Built in 1974
0.33 Acres Lot
$1,087,500 Zestimate®
$311/sqft
$4,866 Estimated rent
Home value
$1,087,500
$1.00M - $1.20M
$4,866/mo
Zestimate® history
Owner options
List your home for rent
$4,866/mo
Rent Zestimate®
Find your next renter with Zillow Rental Manager. Plus, with online applications, you can quickly screen prospective tenants – for free.
$4,866/mo
Rent Zestimate®
Refinance and save
$6,571/mo
Est. payment
Refinancing to a lower rate could help reduce your monthly payments and save thousands over the life of the loan.
$6,571/mo
Est. payment
Explore your selling options
Work with a Zillow partner agent
Leverage their expertise and Zillow's premium Showcase listings to get your home seen by more buyers.
Get startedList with your own agent
Get your home in front of millions of buyers by listing it on Zillow.
Learn how to do itSell it yourself
Take full control of how buyers see your home on Zillow by listing For Sale by Owner (FSBO).
List your homeWhat's special
Zillow last checked:
Listing updated:
Listed by:
Joseph Newstreet 407-230-9901,
EXP REALTY LLC 888-883-8509
Bought with:
Joseph Newstreet, 3200539
EXP REALTY LLC
Source: Stellar MLS,MLS#: O6226629 Originating MLS: Orlando Regional
Originating MLS: Orlando Regional
Facts & features
Interior
Bedrooms & bathrooms
- Bedrooms: 4
- Bathrooms: 4
- Full bathrooms: 4
Rooms
- Room types: Florida Room, Dining Room, Living Room, Utility Room
Primary bedroom
- Features: Walk-In Closet(s)
- Level: First
- Dimensions: 17x15
Bedroom 2
- Features: Built-in Closet
- Level: First
- Dimensions: 16x15
Bedroom 3
- Features: Built-in Closet
- Level: First
- Dimensions: 14x12
Bedroom 4
- Features: Built-in Closet
- Level: First
- Dimensions: 13x11
Primary bathroom
- Features: Tub with Separate Shower Stall
- Level: First
Dining room
- Level: First
- Dimensions: 13x12
Family room
- Level: First
- Dimensions: 20x19
Kitchen
- Features: Pantry
- Level: First
- Dimensions: 21x17
Living room
- Level: First
- Dimensions: 14x13
Heating
- Central
Cooling
- Central Air
Appliances
- Included: Dishwasher, Disposal, Electric Water Heater, Microwave, Range
- Laundry: Inside
Features
- Ceiling Fan(s), Eating Space In Kitchen, Primary Bedroom Main Floor, Split Bedroom, Walk-In Closet(s)
- Flooring: Carpet, Hardwood
- Doors: Sliding Doors
- Windows: Double Pane Windows, Insulated Windows, Window Treatments
- Has fireplace: Yes
- Fireplace features: Family Room, Wood Burning
Interior area
- Total structure area: 4,146
- Total interior livable area: 2,977 sqft
Property
Parking
- Total spaces: 2
- Parking features: Garage Door Opener
- Attached garage spaces: 2
Features
- Levels: One
- Stories: 1
- Patio & porch: Covered, Deck, Enclosed, Patio, Porch, Screened
- Exterior features: Irrigation System
- Has private pool: Yes
- Pool features: Gunite, In Ground, Outside Bath Access, Screen Enclosure
- Fencing: Fenced
Lot
- Size: 0.33 Acres
- Dimensions: 110 x 132
- Features: Cul-De-Sac, Sidewalk
- Residential vegetation: Mature Landscaping, Oak Trees, Trees/Landscaped
Details
- Parcel number: 122329820402060
- Zoning: R-1AA
- Special conditions: None
Construction
Type & style
- Home type: SingleFamily
- Architectural style: Contemporary
- Property subtype: Single Family Residence
Materials
- Block, Stucco
- Foundation: Slab
- Roof: Built-Up
Condition
- New construction: No
- Year built: 1974
Utilities & green energy
- Sewer: Public Sewer
- Water: Public
- Utilities for property: Cable Available
Community & HOA
Community
- Features: Deed Restrictions
- Security: Smoke Detector(s)
- Pet fee: $0 monthly
- Subdivision: SOUTHERN OAKS UNIT NO 4
HOA
- Has HOA: Yes
- HOA fee: $17 monthly
- HOA name: Kristi Camera
- HOA phone: 407-222-2602
Location
- Region: Orlando
Financial & listing details
- Price per square foot: $311/sqft
- Tax assessed value: $696,728
- Annual tax amount: $8,552
- Date on market: 7/25/2024
- Cumulative days on market: 17 days
- Listing terms: Cash,Conventional,FHA,VA Loan
- Ownership: Fee Simple
- Total actual rent: 0
- Road surface type: Paved
Price history
| Date | Event | Price |
|---|---|---|
| 9/16/2024 | Sold | $925,000-7.5%$311/sqft |
Source:  Stellar MLS #O6226629 Report a problem Stellar MLS #O6226629 Report a problem | ||
| 8/12/2024 | Pending sale | $1,000,000$336/sqft |
Source: Stellar MLS #O6226629 Report a problem | ||
| 8/6/2024 | Price change | $1,000,000-4.8%$336/sqft |
Source: Stellar MLS #O6226629 Report a problem | ||
| 7/25/2024 | Listed for sale | $1,050,000+101.9%$353/sqft |
Source: Stellar MLS #O6226629 Report a problem | ||
| 9/13/2017 | Sold | $520,000-10.2%$175/sqft |
Source: Public Record Report a problem | ||
| 6/19/2017 | Price change | $579,000-5.8%$194/sqft |
Source: REGAL R.E. PROFESSIONALS LLC #O5514661 Report a problem | ||
| 6/1/2017 | Listed for sale | $614,900+6.9%$207/sqft |
Source: REGAL R.E. PROFESSIONALS LLC #O5514661 Report a problem | ||
| 7/19/2007 | Sold | $575,000$193/sqft |
Source: Public Record Report a problem | ||
Public tax history
| Year | Property taxes | Tax assessment |
|---|---|---|
| 2024 | $8,913 +4.2% | $522,253 +3% |
| 2023 | $8,552 +2.9% | $507,042 +3% |
| 2022 | $8,313 +1.5% | $492,274 +3% |
| 2021 | $8,187 +3.1% | $477,936 +3.6% |
| 2020 | $7,940 +1% | $461,475 +2.3% |
| 2019 | $7,860 -2.4% | $451,100 -1.2% |
| 2018 | $8,055 | $456,767 +19.8% |
| 2017 | $8,055 +56.1% | $381,302 +12.8% |
| 2016 | $5,160 +0.4% | $338,039 +1.5% |
| 2015 | $5,137 -1.9% | $333,103 +0.7% |
| 2014 | $5,234 +7.2% | $330,683 +15.3% |
| 2013 | $4,884 -7.9% | $286,907 -6.6% |
| 2012 | $5,305 -4% | $307,145 -3.3% |
| 2011 | $5,527 -9.7% | $317,670 -11.4% |
| 2010 | $6,123 | $358,383 -9.8% |
| 2009 | -- | $397,526 -11.9% |
| 2008 | $6,880 +63.1% | $451,285 -4% |
| 2007 | $4,217 -5.7% | $469,913 +7.9% |
| 2006 | $4,473 +0.2% | $435,629 +29% |
| 2005 | $4,465 +4.9% | $337,598 +1.8% |
| 2004 | $4,258 +0.8% | $331,789 +11.5% |
| 2003 | $4,226 +2.7% | $297,654 +5.2% |
| 2002 | $4,115 -1% | $282,966 +14% |
| 2001 | $4,156 +0.7% | $248,218 +12.6% |
| 2000 | $4,127 | $220,497 |
Find assessor info on the county website
Neighborhood: Southern Oaks
Nearby homes
- $802,0004 bd3 ba2.5k sqft3218 Stonewood Ct, Orlando, FL 32806Off Market
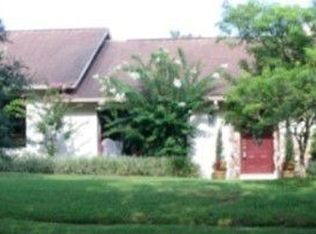
- $700,7004 bd3 ba2.5k sqft3218 Stonewood Ct #LEAD, Orlando, FL 32806Off Market
- $656,0004 bd2 ba2.5k sqft3218 Stonewood Ct #ND, Orlando, FL 32806Off Market
- $1,556,0005 bd6 ba5k sqft1008 Ridgecrest Rd, Orlando, FL 32806Off Market
- $806,3004 bd3 ba2.7k sqft3219 Wald Rd, Orlando, FL 32806Off Market
- $805,5004 bd3 ba2.8k sqft3227 Wald Rd, Orlando, FL 32806Off Market
- $948,5004 bd2 ba4.3k sqft1016 Ridgecrest Rd, Orlando, FL 32806Off Market
- $768,5004 bd3 ba2.7k sqft3227 Stonewood Ct, Orlando, FL 32806Off Market
Nearby schools
GreatSchools rating
- 7/10Pershing Elementary SchoolGrades: K-8Distance: 0.8 mi
- 6/10William R Boone High SchoolGrades: 9-12Distance: 1 mi
Schools provided by the listing agent
- Elementary: Pershing Elem
- Middle: Memorial Middle
- High: Boone High
Source: Stellar MLS. This data may not be complete. We recommend contacting the local school district to confirm school assignments for this home.
Get a cash offer in 3 minutes
Find out how much your home could sell for in as little as 3 minutes with a no-obligation cash offer.
Estimated market value
$1,087,500
Get a cash offer in 3 minutes
Find out how much your home could sell for in as little as 3 minutes with a no-obligation cash offer.
Estimated market value
$1,087,500
- Florida
- Orange County
- Orlando
- 32806
- Southern Oaks
- 3210 STONEWOOD COURT
Nearby cities
Nearby neighborhoods
Nearby zip codes
Other Orlando Topics
